

3600 Fawn Trail, Prairie Grove, Illinois 60012
Sorry, we are updating photos, please update this page in 15 minutes
$1,200,000
|
Sold
|
|
| Status: | Closed |
| Sqft: | 5,620 |
| Cost/Sqft: | $258 |
| Beds: | 5 |
| Baths: | 5 |
| Year Built: | 2001 |
| Property Taxes: | $25,339 |
| Days On Market: | 7135 |
| Lot Size: | 5,00 |
Description
Magnificent, custom-built home on 5 pristine wooded acres w/pond. Gourmet kitchen w/cherry cabs*granite, 2 dishwashers*Viking 6 burner stove*Subzero frig*huge pantry closet*work island w/vegetable sink*breakfast bar that seats 6*two fireplaces*luxurious master bed/bath*maple hardwood & porcelain tile floors & 10' ceilings throughout*huge laundry & mud room*huge deck runs length of house*walk-out basement. MUCH MORE!
Property Specifics
| Single Family | |
| — | |
| — | |
| 2001 | |
| Full, Walkout, English | |
| Brick, Stone | |
| Asphalt | |
| CUSTOM | |
| No | |
| 5 |
| Mc Henry | |
| — | |
| 0 / Not Applicable | |
| None | |
| Private Well | |
| Septic-Private | |
| Central Air | |
| Natural Gas, Forced Air | |
| 06472764 | |
| 1424300056 |
Property History
| DATE: | EVENT: | PRICE: | SOURCE: |
|---|---|---|---|
| 30 May, 2008 | Sold | $1,200,000 | MRED MLS |
| 23 Jan, 2008 | Under contract | $1,450,000 | MRED MLS |
| — | Last price change | $1,499,000 | MRED MLS |
| 10 Apr, 2007 | Listed for sale | $1,499,000 | MRED MLS |
| 31 Aug, 2018 | Listed for sale | $0 | MRED MLS |
Sorry, we are updating photos, please update this page in 15 minutes
Room Specifics
All Bedroom Info:
Total Bedrooms: 5
Bedrooms Above Ground: 5
Bedrooms Below Ground: 0
Total Bedrooms: 5
Bedrooms Above Ground: 5
Bedrooms Below Ground: 0
Second Bedroom Info:
Dimensions: —
Location: —Dimensions: —
Floor Type: Carpet
Third Bedroom Info:
Dimensions: —
Location: —Dimensions: —
Floor Type: Carpet
Fourth Bedroom Info:
Dimensions: —
Location: —Dimensions: —
Floor Type: Carpet
Bathroom Info:
Full Bathrooms: 5
Partial Bathrooms: 1Full Bathrooms: 5
Bathroom Amenities: Whirlpool, Separate Shower, Double Sink
Bathroom in Basement: 1
Dining Room Info:
Dimensions: —
Location: —Dimensions: —
Floor Type: Hardwood
Kitchen Info:
Dimensions: —
Location: —Dimensions: —
Floor Type: Ceramic Tile
Features: Eating Area-Breakfast Bar, Eating Area-Table Space, Island, Pantry-Butler, Pantry-Walk-in
Living Room Info:
Dimensions: —
Location: —Dimensions: —
Floor Type: Hardwood
Family Room Info:
Dimensions: —
Location: —Dimensions: —
Floor Type: Hardwood
Additional Rooms Info:
Rooms: Bedroom 5, Den, Eating Area, Gallery, Office, Recreation Room, Sitting Room, Sun Room, Utility Room-1st Floor
Basement: Full, Walkout, EnglishRooms: Bedroom 5, Den, Eating Area, Gallery, Office, Recreation Room, Sitting Room, Sun Room, Utility Room-1st Floor
Other Specifics
| 4 | |
| — | |
| Garage | |
| — | |
| — | |
| — | |
| Deck | |
| Horses Allowed, Pond(s), Wooded | |
| 5 ACRES | |
| Unfinished | |
| Full | |
| Vaulted/Cathedral Ceilings | |
| Double Oven, Range, Microwave, Dishwasher, Refrigerator, Washer, Dryer, Disposal | |
| Not in DB | |
| Horse-Riding Area | |
| — | |
| Wood Burning, Attached Fireplace Doors/Screen, Gas Log, Gas Starter |
Tax History
| Year | Property Taxes |
|---|---|
| 2008 | $25,339 |
Contact Agent
Nearby Similar Homes
2617 Crystal Way, Crystal Lake, Illinois 60012

For Sale
$696,500
5 beds / 4.0 baths / 5,243 ft2
Single Family / Built: 1991
42
3873 Carlisle Drive, Crystal Lake, Illinois 60012
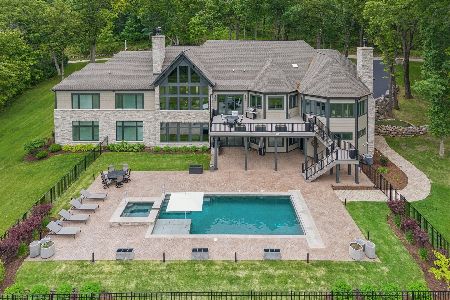
For Sale
$2,199,000
4 beds / 4.1 baths / 6,115 ft2
Single Family / Built: 2022
139
Nearby Sold Comparables
2780 Nish Road, Crystal Lake, Illinois 60012

Sold
$1,375,000
5 beds / 6.1 baths / 5,400 ft2
Single Family / Built: 1999
2698
2780 Nish Road, Crystal Lake, Illinois 60012

Sold
$1,399,000
5 beds / 6.0 baths / 5,400 ft2
Single Family / Built: 1999
1927
3519 Fawn Trail, Prairie Grove, Illinois 60012
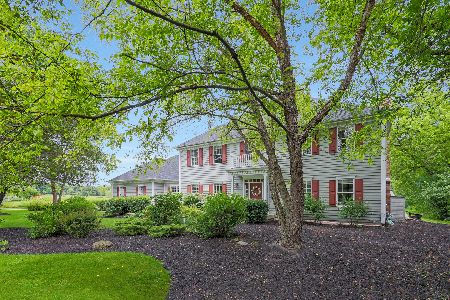
Sold
$599,000
4 beds / 3.1 baths / 3,643 ft2
Single Family / Built: 1996
833
3603 Fawn Trail, Prairie Grove, Illinois 60012
Sold
$399,000
3 beds / 2.1 baths / 1,990 ft2
Single Family / Built: 2002
2995
3603 Fawn Trail, Prairie Grove, Illinois 60012

Sold
$520,000
3 beds / 2.1 baths / 1,990 ft2
Single Family / Built: 2002
1510
Contact Agent
Listing Provided By
Coldwell Banker Honig-Bell
