

3618 Fawn Trail, Crystal Lake, Illinois 60012
Subdivision > Sutton Woods
Sorry, we are updating photos, please update this page in 15 minutes
$610,000
|
Sold
|
|
| Status: | Closed |
| Sqft: | 3,600 |
| Cost/Sqft: | $181 |
| Beds: | 4 |
| Baths: | 4 |
| Year Built: | 1995 |
| Property Taxes: | $12,259 |
| Days On Market: | 7080 |
| Lot Size: | 1,30 |
Description
Stunning colonial on 1+ acre backing to woods/conservation area* Inviting front porch* Elegant 2 st foyer* Form liv & din rms* Huge 2st Fam rm w/cath ceil, brick flpc* Sunroom w/cath ceil surrounded by glass* Lg kitch w/granite ctops, pine cabs, hdwd floors, garden window* Separate breakfast room w/sliders to patio* Mstr suite w/2 closets, trey ceil, 2 sinks, sep shower. Beaut prof lndscaping w/Koi pond
Property Specifics
| Single Family | |
| — | |
| Cape Cod | |
| 1995 | |
| Full | |
| Cedar | |
| Asphalt | |
| COLONIAL | |
| No | |
| 1.3 |
| Mc Henry | |
| Sutton Woods | |
| 0 / Not Applicable | |
| None | |
| Private Well | |
| Septic-Private | |
| Central Air, Zoned | |
| Natural Gas, Forced Air, Sep Heating Systems - 2+, Indv Controls, Zoned | |
| 06537997 | |
| 1424304011 |
Nearby Schools
| NAME: | DISTRICT: | DISTANCE: | |
|---|---|---|---|
|
Grade School
Prairie Grove Elementary School |
46 | — | |
|
Middle School
Prairie Grove Junior High School |
46 | Not in DB | |
|
High School
Prairie Ridge High School |
155 | Not in DB | |
Property History
| DATE: | EVENT: | PRICE: | SOURCE: |
|---|---|---|---|
| 7 Apr, 2008 | Sold | $610,000 | MRED MLS |
| 23 Oct, 2007 | Under contract | $650,000 | MRED MLS |
| — | Last price change | $675,000 | MRED MLS |
| 4 Jun, 2007 | Listed for sale | $689,000 | MRED MLS |
Sorry, we are updating photos, please update this page in 15 minutes
Room Specifics
All Bedroom Info:
Total Bedrooms: 4
Bedrooms Above Ground: 4
Bedrooms Below Ground: 0
Total Bedrooms: 4
Bedrooms Above Ground: 4
Bedrooms Below Ground: 0
Second Bedroom Info:
Dimensions: —
Location: —Dimensions: —
Floor Type: Carpet
Third Bedroom Info:
Dimensions: —
Location: —Dimensions: —
Floor Type: Carpet
Fourth Bedroom Info:
Dimensions: —
Location: —Dimensions: —
Floor Type: Carpet
Bathroom Info:
Full Bathrooms: 4
Partial Bathrooms: 1Full Bathrooms: 4
Bathroom Amenities: Whirlpool, Separate Shower, Double Sink
Bathroom in Basement: 0
Dining Room Info:
Dimensions: —
Location: —Dimensions: —
Floor Type: Hardwood
Kitchen Info:
Dimensions: —
Location: —Dimensions: —
Floor Type: Hardwood
Features: Eating Area-Breakfast Bar, Eating Area-Table Space, Pantry-Butler, Pantry-Closet
Laundry Room Info:
Dimensions: —
Location: —Dimensions: —
Floor Type: Vinyl
Living Room Info:
Dimensions: —
Location: —Dimensions: —
Floor Type: Hardwood
Family Room Info:
Dimensions: —
Location: —Dimensions: —
Floor Type: Carpet
Additional Rooms Info:
Rooms: Breakfast Room, Gallery, Sun Room, Utility Room-1st Floor
Basement: FullRooms: Breakfast Room, Gallery, Sun Room, Utility Room-1st Floor
Other Specifics
| 3 | |
| Concrete Perimeter | |
| Garage | |
| — | |
| — | |
| — | |
| Patio | |
| Cul-De-Sac, Landscaped, Wooded | |
| 107X275X195X282 | |
| Unfinished | |
| Full | |
| Vaulted/Cathedral Ceilings, Skylight(s) | |
| Double Oven, Microwave, Dishwasher, Refrigerator | |
| Not in DB | |
| Street Paved | |
| — | |
| Gas Starter |
Tax History
| Year | Property Taxes |
|---|---|
| 2008 | $12,259 |
Contact Agent
Nearby Similar Homes
3873 Carlisle Drive, Crystal Lake, Illinois 60012
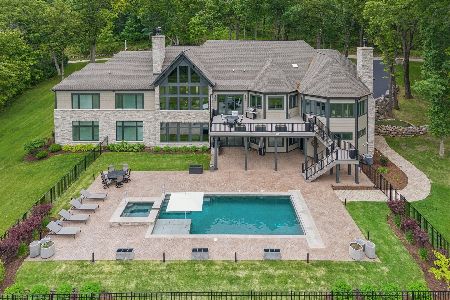
For Sale
$2,199,000
4 beds / 4.1 baths / 6,115 ft2
Single Family / Built: 2022
139
2617 Crystal Way, Crystal Lake, Illinois 60012

For Sale
$696,500
5 beds / 4.0 baths / 5,243 ft2
Single Family / Built: 1991
42
Nearby Sold Comparables
2910 Fawn Trail Court, Prairie Grove, Illinois 60012

Sold
$439,000
4 beds / 4.1 baths / 3,402 ft2
Single Family / Built: 2000
2194
3603 Fawn Trail, Prairie Grove, Illinois 60012

Sold
$399,000
3 beds / 2.1 baths / 1,990 ft2
Single Family / Built: 2002
2995
3600 Fawn Trail, Prairie Grove, Illinois 60012
Sold
$1,450,000
5 beds / 4.1 baths / 5,620 ft2
Single Family / Built: 2001
7135
2907 Fawn Trail Court, Prairie Grove, Illinois 60012
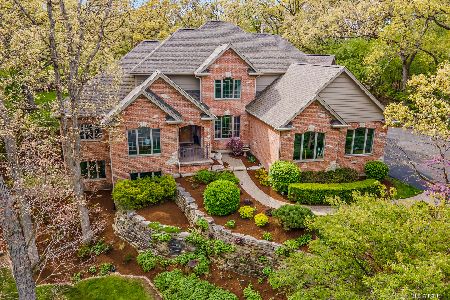
Sold
$849,900
5 beds / 4.1 baths / 6,200 ft2
Single Family / Built: 2004
168
2800 Nish Road, Prairie Grove, Illinois 60012
Sold
$749,900
5 beds / 6.2 baths / 6,886 ft2
Single Family / Built: 2004
2631
3519 Fawn Trail, Prairie Grove, Illinois 60012
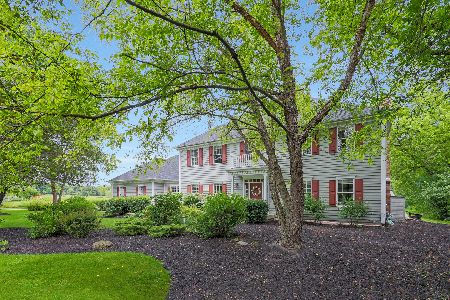
Sold
$599,000
4 beds / 3.1 baths / 3,643 ft2
Single Family / Built: 1996
833
Contact Agent
Listing Provided By
Coldwell Banker Residential Brokerage
