

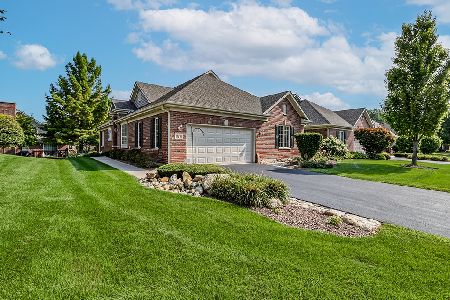
3601 Spyglass Circle, Palos Heights, Illinois 60463


$350,000
|
Sold
|
|
| Status: | Closed |
| Sqft: | 0 |
| Cost/Sqft: | — |
| Beds: | 2 |
| Baths: | 3 |
| Year Built: | 2003 |
| Property Taxes: | $4,817 |
| Days On Market: | 1775 |
| Lot Size: | 0,00 |
Description
Rare, ranch style home available in the sought after Westgate subdivision. This beautiful home has just been professionally painted, including the garage. There are two main level bedrooms and another bedroom in the basement. The large master suite has a huge master bath and walk in closet. The second bedroom has a bathroom directly across the hall from the room, very convenient. Kitchen is light and bright with white cabinetry and a large breakfast bar. Living room and dining rooms have gorgeous hardwood flooring. There is a large 12 X 11 Deck off of the living room. Deck area also has a retractable awning. The full finished basement is huge with plenty of options for living area or an office area. Beautiful full bathroom in the basement as well. Basement also has a spotless 15 X 10 storage area. This home is completely move in ready. Close to dining shopping and transportation.
Property Specifics
| Condos/Townhomes | |
| 1 | |
| — | |
| 2003 | |
| Full | |
| Brick, Other | |
| Asphalt | |
| — | |
| No | |
| — |
| Cook | |
| Westgate Valley Townhome | |
| 255 / Monthly | |
| Insurance, Exterior Maintenance, Lawn Care, Scavenger, Snow Removal | |
| Lake Michigan | |
| Public Sewer | |
| Central Air | |
| Natural Gas, Forced Air | |
| 11291023 | |
| 24314040561206 |
Property History
| DATE: | EVENT: | PRICE: | SOURCE: |
|---|---|---|---|
| 26 Jan, 2022 | Sold | $350,000 | MRED MLS |
| 20 Dec, 2021 | Under contract | $350,000 | MRED MLS |
| 17 Dec, 2021 | Listed for sale | $350,000 | MRED MLS |


Room Specifics
Total Bedrooms: 3
Bedrooms Above Ground: 2
Bedrooms Below Ground: 1
Dimensions: —
Floor Type: Carpet
Full Bathrooms: 3
Bathroom Amenities: —
Bathroom in Basement: 1
Dimensions: —
Floor Type: Hardwood
Dimensions: —
Floor Type: Ceramic Tile
Features: Eating Area-Breakfast Bar
Dimensions: —
Floor Type: Ceramic Tile
Dimensions: —
Floor Type: Hardwood
Dimensions: —
Floor Type: Carpet
Rooms: Eating Area, Foyer, Storage
Other Specifics
| 2 | |
| Concrete Perimeter | |
| Garage | |
| — | |
| — | |
| — | |
| Deck, Porch | |
| — | |
| COMMON | |
| — | |
| Full | |
| Vaulted/Cathedral Ceilings | |
| Double Oven, Dishwasher, Refrigerator, Washer, Dryer, Cooktop, Microwave, Range | |
| Not in DB | |
| — | |
| — | |
| — |
Tax History
| Year | Property Taxes |
|---|---|
| 2022 | $4,817 |
Contact Agent
Nearby Similar Homes
Nearby Sold Comparables

Contact Agent
Listing Provided By
The Wallace Real Estate Group, INC.
