

3611 Belmont Avenue, Avondale, Chicago, Illinois 60618


$370,000
|
Sold
|
|
| Status: | Closed |
| Sqft: | 2,436 |
| Cost/Sqft: | $152 |
| Beds: | 5 |
| Baths: | 3 |
| Year Built: | 1897 |
| Property Taxes: | $5,053 |
| Days On Market: | 2338 |
| Lot Size: | 0,07 |
Description
Commuters dream, Highly up and coming Avondale neighborhood, only 2 blocks away from Belmont and Kimball L station, 1 minute away from I90, the property features 3 levels of living space, 7 bedrooms 3 full bathrooms, some of the most recent improvements are, central heating and AC units for the first floor, newer hot water heater, basement updated in the last 5 years, newer oversized 2 car gagage with double door, definitely a must see.
Property Specifics
| Single Family | |
| — | |
| A-Frame | |
| 1897 | |
| Full, Walkout | |
| Aluminum Siding | |
| Asphalt | |
| A-FRAME | |
| No | |
| 0.07 |
| Cook | |
| — | |
| 0 / Not Applicable | |
| None | |
| Public | |
| Public Sewer | |
| Central Air, Partial | |
| Natural Gas, Forced Air, Space Heater, Sep Heating Systems - 2+, Indv Controls | |
| 10732234 | |
| 13261070050000 |
Property History
| DATE: | EVENT: | PRICE: | SOURCE: |
|---|---|---|---|
| 1 Sep, 2020 | Sold | $370,000 | MRED MLS |
| 18 Jul, 2020 | Under contract | $370,000 | MRED MLS |
| 1 Jun, 2020 | Listed for sale | $370,000 | MRED MLS |
| 14 Dec, 2022 | Sold | $549,900 | MRED MLS |
| 13 Nov, 2022 | Under contract | $549,900 | MRED MLS |
| 26 Oct, 2022 | Listed for sale | $549,900 | MRED MLS |


Room Specifics
All Bedroom Info:
Total Bedrooms: 7
Bedrooms Above Ground: 5
Bedrooms Below Ground: 2
Total Bedrooms: 7
Bedrooms Above Ground: 5
Bedrooms Below Ground: 2
Second Bedroom Info:
Dimensions: —
Location: —Dimensions: —
Floor Type: Hardwood
Third Bedroom Info:
Dimensions: —
Location: —Dimensions: —
Floor Type: Hardwood
Fourth Bedroom Info:
Dimensions: —
Location: —Dimensions: —
Floor Type: Vinyl
Bathroom Info:
Full Bathrooms: 3
Partial Bathrooms: 0Full Bathrooms: 3
Bathroom Amenities: —
Bathroom in Basement: 1
Dining Room Info:
Dimensions: —
Location: —Dimensions: —
Floor Type: Hardwood
Kitchen Info:
Dimensions: —
Location: —Dimensions: —
Floor Type: Vinyl
Features: Eating Area-Table Space
Laundry Room Info:
Dimensions: —
Location: —Dimensions: —
Floor Type: Other
Living Room Info:
Dimensions: —
Location: —Dimensions: —
Floor Type: Hardwood
Family Room Info:
Dimensions: —
Location: —Dimensions: —
Floor Type: Ceramic Tile
Additional Rooms Info:
Rooms: Bedroom 5, Bedroom 6, Bedroom 7
Basement: Full, WalkoutRooms: Bedroom 5, Bedroom 6, Bedroom 7
Other Specifics
| 2 | |
| Concrete Perimeter | |
| Garage | |
| — | |
| — | |
| — | |
| Patio | |
| — | |
| 25X125 | |
| Finished,Full | |
| None | |
| — | |
| Range, Refrigerator | |
| Not in DB | |
| — | |
| — | |
| — |
Tax History
| Year | Property Taxes |
|---|---|
| 2020 | $5,053 |
| 2022 | $5,081 |
Contact Agent
Nearby Similar Homes
3141 Saint Louis Avenue, Chicago, Illinois 60618
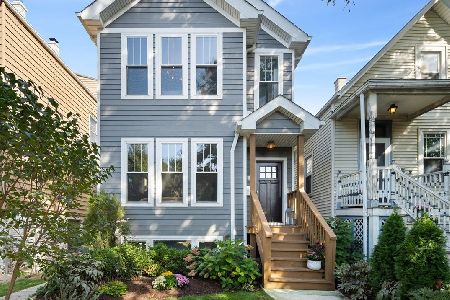
For Sale
$1,125,000
3 beds / 3.1 baths / 3,200 ft2
Single Family / Built: 2018
11
3515 School Street, Chicago, Illinois 60618
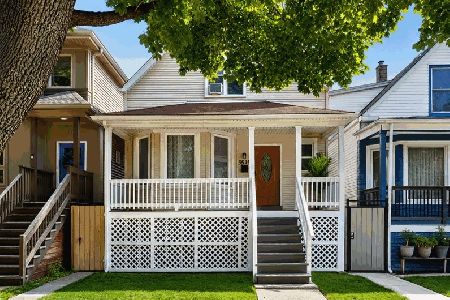
For Sale
$650,000
6 beds / 3.0 baths / 2,376 ft2
Single Family / Built: —
24
2747 Saint Louis Avenue, Chicago, Illinois 60647
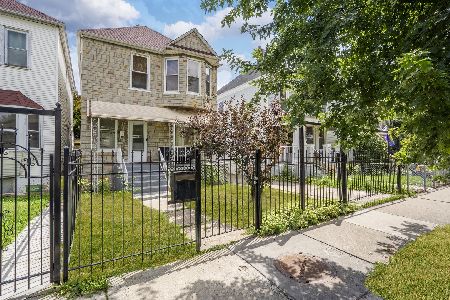
For Sale
$750,000
4 beds / 1.1 baths / 1,408 ft2
Single Family / Built: 1908
66
3441 Springfield Avenue, Chicago, Illinois 60618
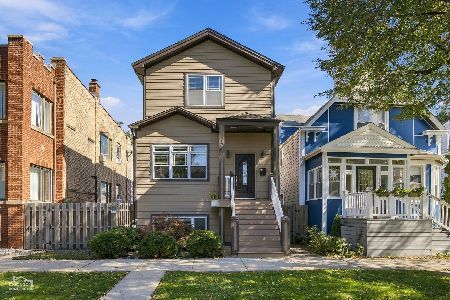
For Sale
$1,050,000
4 beds / 4.0 baths / 0 ft2
Single Family / Built: 2018
19
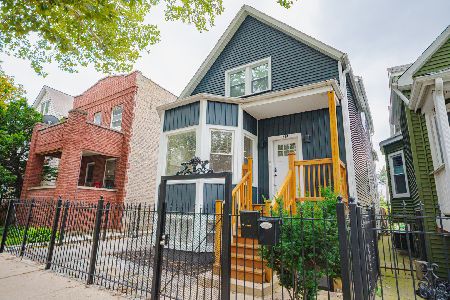
2824 Springfield Avenue, Chicago, Illinois 60618
For Sale
$859,000
7 beds / 4.0 baths / 1,860 ft2
Single Family / Built: 1910
80
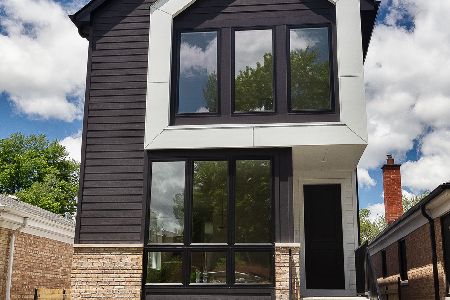
2716 Hamlin Avenue, Chicago, Illinois 60647
For Sale
$1,350,000
3 beds / 3.1 baths / 3,103 ft2
Single Family / Built: 2026
3
Nearby Sold Comparables
3611 Belmont Avenue, Chicago, Illinois 60618

Sold
$549,900
4 beds / 3.1 baths / 2,436 ft2
Single Family / Built: 1897
1461
3139 Monticello Avenue, Chicago, Illinois 60618

Sold
$209,900
4 beds / 2.0 baths / 1,150 ft2
Single Family / Built: 1905
4199
3137 Central Park Avenue, Chicago, Illinois 60618
Sold
$325,000
3 beds / 1.0 baths / 0 ft2
Single Family / Built: 1903
6824
3137 Central Park Avenue, Chicago, Illinois 60618

Sold
$450,000
3 beds / 1.0 baths / 1,100 ft2
Single Family / Built: 1903
1596
3137 Central Park Avenue, Chicago, Illinois 60618
Sold
$249,900
3 beds / 1.0 baths / 0 ft2
Single Family / Built: 1901
6333
3135 Central Park Avenue, Chicago, Illinois 60618

Sold
$250,000
5 beds / 2.0 baths / 2,060 ft2
Single Family / Built: 1898
546
Contact Agent
Listing Provided By
RE/MAX Vision 212
