

3613 Sutton Woods Drive, Prairie Grove, Illinois 60012
Sorry, we are updating photos, please update this page in 15 minutes
$436,666
|
Sold
|
|
| Status: | Closed |
| Sqft: | 0 |
| Cost/Sqft: | — |
| Beds: | 4 |
| Baths: | 4 |
| Year Built: | 1997 |
| Property Taxes: | $9,931 |
| Days On Market: | 6956 |
| Lot Size: | 1,14 |
Description
ENORMOUS VALUE IN PRESTIGIOUS SUTTON WOODS CUSTOM HOME ON 1+ ACRE LOT BACKS UP TO CONSERVATION AREA FEATURES: HARDWOOD FLOORS KITCHEN & FAMILY ROOM, SOLID OAK DOORS, CUSTOM CASED OPENINGS, CHERRY CABINETS, 9' CEILINGS 1ST FLOOR, LARGE MASTER SUITE W/5 PIECE BATH, 2ND FLOOR LAUNDRY, COZY LIBRARY W/FP OPEN TO FAMILY ROOM, LARGE REAR DECK, HEATED 3 CAR GARAGE. PLS EXCL GAR FREEZER AND SWING SET.
Property Specifics
| Single Family | |
| — | |
| Traditional | |
| 1997 | |
| Full | |
| Cedar, Stone | |
| Asphalt | |
| CUSTOM | |
| No | |
| 1.14 |
| Mc Henry | |
| — | |
| 0 / Not Applicable | |
| None | |
| Private Well | |
| Septic-Private | |
| Central Air | |
| Natural Gas, Forced Air | |
| 06695850 | |
| 1424301006 |
Nearby Schools
| NAME: | DISTRICT: | DISTANCE: | |
|---|---|---|---|
|
Grade School
Prairie Grove Elementary School |
46 | — | |
|
Middle School
Prairie Grove Junior High School |
46 | Not in DB | |
|
High School
Prairie Ridge High School |
155 | Not in DB | |
Property History
| DATE: | EVENT: | PRICE: | SOURCE: |
|---|---|---|---|
| 8 Aug, 2008 | Sold | $436,666 | MRED MLS |
| 3 Jul, 2008 | Under contract | $469,900 | MRED MLS |
| — | Last price change | $479,900 | MRED MLS |
| 6 Oct, 2007 | Listed for sale | $499,999 | MRED MLS |
| 28 May, 2021 | Sold | $550,000 | MRED MLS |
| 29 Apr, 2021 | Under contract | $550,000 | MRED MLS |
| 8 Apr, 2021 | Listed for sale | $550,000 | MRED MLS |
Sorry, we are updating photos, please update this page in 15 minutes
Room Specifics
All Bedroom Info:
Total Bedrooms: 4
Bedrooms Above Ground: 4
Bedrooms Below Ground: 0
Total Bedrooms: 4
Bedrooms Above Ground: 4
Bedrooms Below Ground: 0
Second Bedroom Info:
Dimensions: —
Location: —Dimensions: —
Floor Type: Carpet
Third Bedroom Info:
Dimensions: —
Location: —Dimensions: —
Floor Type: Carpet
Fourth Bedroom Info:
Dimensions: —
Location: —Dimensions: —
Floor Type: Carpet
Bathroom Info:
Full Bathrooms: 4
Partial Bathrooms: 1Full Bathrooms: 4
Bathroom Amenities: Whirlpool, Separate Shower
Bathroom in Basement: 0
Dining Room Info:
Dimensions: —
Location: —Dimensions: —
Floor Type: Hardwood
Kitchen Info:
Dimensions: —
Location: —Dimensions: —
Floor Type: Hardwood
Features: Eating Area-Table Space, Pantry-Closet
Laundry Room Info:
Dimensions: —
Location: —Dimensions: —
Floor Type: Carpet
Living Room Info:
Dimensions: —
Location: —Dimensions: —
Floor Type: Carpet
Family Room Info:
Dimensions: —
Location: —Dimensions: —
Floor Type: Hardwood
Additional Rooms Info:
Rooms: Foyer, Gallery, Great Room, Library, Mud Room, Sitting Room, Utility Room-2nd Floor
Basement: FullRooms: Foyer, Gallery, Great Room, Library, Mud Room, Sitting Room, Utility Room-2nd Floor
Other Specifics
| 3 | |
| Concrete Perimeter | |
| Garage | |
| — | |
| — | |
| — | |
| Deck | |
| Cul-De-Sac | |
| 123X281X175X355 | |
| Unfinished | |
| Full | |
| — | |
| Double Oven, Microwave, Dishwasher, Refrigerator, Washer, Dryer, Disposal | |
| Not in DB | |
| Street Paved | |
| — | |
| Double Sided, Gas Log |
Tax History
| Year | Property Taxes |
|---|---|
| 2008 | $9,931 |
| 2021 | $12,299 |
Contact Agent
Nearby Similar Homes
3873 Carlisle Drive, Crystal Lake, Illinois 60012
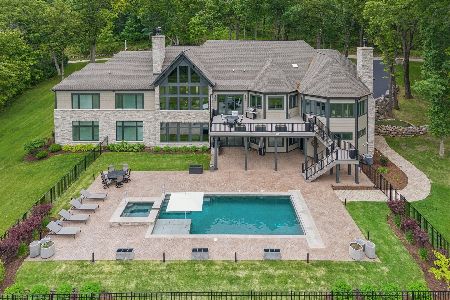
For Sale
$2,199,000
4 beds / 4.1 baths / 6,115 ft2
Single Family / Built: 2022
139
3319 Tanager Trail, Prairie Grove, Illinois 60012
For Sale
$1,975,000
4 beds / 4.1 baths / 4,615 ft2
Single Family / Built: —
154
4113 Carlisle Drive, Prairie Grove, Illinois 60012
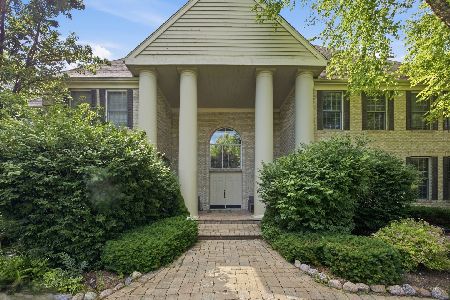
For Sale
$1,395,000
5 beds / 5.1 baths / 9,224 ft2
Single Family / Built: 2000
115
Nearby Sold Comparables
3613 Sutton Woods Drive, Prairie Grove, Illinois 60012
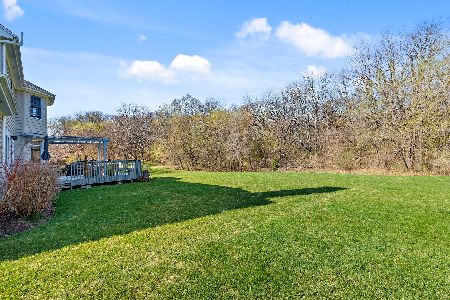
Sold
$550,000
4 beds / 3.1 baths / 3,216 ft2
Single Family / Built: 1996
2023
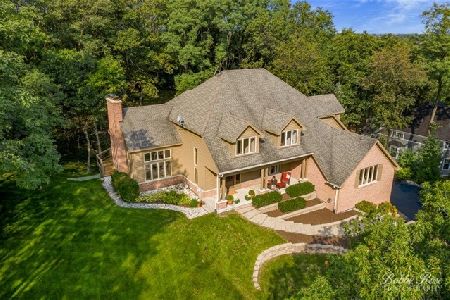
3703 Sutton Woods Drive, Prairie Grove, Illinois 60012

Sold
$399,900
5 beds / 4.1 baths / 4,065 ft2
Single Family / Built: 1995
2325
3709 Sutton Woods Drive, Prairie Grove, Illinois 60012
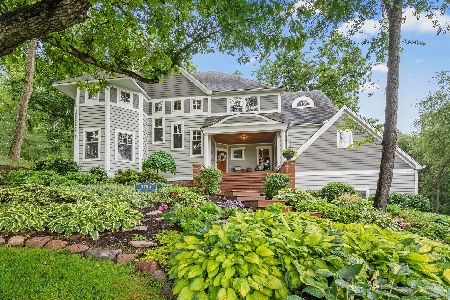
Sold
$539,900
5 beds / 4.1 baths / 5,100 ft2
Single Family / Built: 2000
2311
3706 Sutton Woods Drive, Prairie Grove, Illinois 60012

Sold
$319,000
4 beds / 2.1 baths / 2,600 ft2
Single Family / Built: 1996
4899
3712 Sutton Woods Drive, Prairie Grove, Illinois 60012
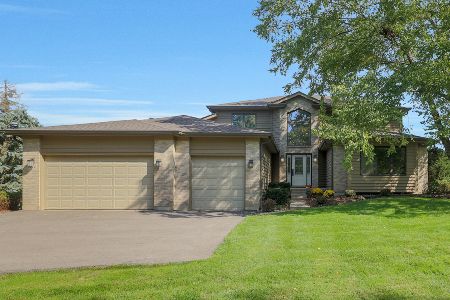
Sold
$589,000
5 beds / 3.2 baths / 5,933 ft2
Single Family / Built: 1995
1114
Contact Agent
Listing Provided By
Real Estate Counselors, Inc.
