

364 Lawn Lane, Des Plaines, Illinois 60016
Subdivision > Brentwood
Sorry, we are updating photos, please update this page in 15 minutes
$282,500
|
Sold
|
|
| Status: | Closed |
| Sqft: | 1,615 |
| Cost/Sqft: | $183 |
| Beds: | 3 |
| Baths: | 3 |
| Year Built: | 1964 |
| Property Taxes: | $5,272 |
| Days On Market: | 3855 |
| Lot Size: | 0,18 |
Description
WELL CARED FOR BY THIS LONG TIME OWNER & IT SHOWS! GREAT OPEN FLOOR PLAN W/1ST FL FAMILY RM OVERLOOKING THE PRETTY PATIO AND MANICURED YARD! GENEROUS, BRIGHT, EAT IN KITCHEN OFFERS CORIAN COUNTERS & ISLAND W/EXTRA CABINET SPACE! LG 3RD LEVEL LANDING/LOFT SPACE IS PERFECT FOR DESK/COMPUTOR AREA! ENGLISH STYLE BASEMENT IS READY FOR FINISHING - ADDING ANOTHER LEVEL OF LIVING SPACE! LG LAUNDRY AREA W/UTILITY SINK IS IN THE BASEMENT!
Property Specifics
| Single Family | |
| — | |
| Quad Level | |
| 1964 | |
| Partial | |
| Vinyl Siding, Brick | |
| Asphalt | |
| — | |
| No | |
| 0.18 |
| Cook | |
| Brentwood | |
| 0 / Not Applicable | |
| None | |
| Lake Michigan | |
| Public Sewer | |
| Central Air | |
| Natural Gas, Forced Air | |
| 09192570 | |
| 08132170090000 |
Nearby Schools
| NAME: | DISTRICT: | DISTANCE: | |
|---|---|---|---|
|
Grade School
Brentwood Elementary School |
59 | — | |
|
Middle School
Friendship Junior High School |
59 | Not in DB | |
|
High School
Elk Grove High School |
214 | Not in DB | |
Property History
| DATE: | EVENT: | PRICE: | SOURCE: |
|---|---|---|---|
| 22 Jun, 2016 | Sold | $282,500 | MRED MLS |
| 18 Apr, 2016 | Under contract | $295,000 | MRED MLS |
| 11 Apr, 2016 | Listed for sale | $295,000 | MRED MLS |
Sorry, we are updating photos, please update this page in 15 minutes
Room Specifics
All Bedroom Info:
Total Bedrooms: 3
Bedrooms Above Ground: 3
Bedrooms Below Ground: 0
Total Bedrooms: 3
Bedrooms Above Ground: 3
Bedrooms Below Ground: 0
Second Bedroom Info:
Dimensions: —
Location: —Dimensions: —
Floor Type: Carpet
Third Bedroom Info:
Dimensions: —
Location: —Dimensions: —
Floor Type: Carpet
Bathroom Info:
Full Bathrooms: 3
Partial Bathrooms: 1Full Bathrooms: 3
Bathroom Amenities: —
Bathroom in Basement: 0
Dining Room Info:
Dimensions: —
Location: —Dimensions: —
Floor Type: Carpet
Kitchen Info:
Dimensions: —
Location: —Dimensions: —
Floor Type: Hardwood
Features: Eating Area-Table Space, Island, Pantry-Closet
Living Room Info:
Dimensions: —
Location: —Dimensions: —
Floor Type: Carpet
Family Room Info:
Dimensions: —
Location: —Dimensions: —
Floor Type: Carpet
Additional Rooms Info:
Rooms: Loft
Basement: PartialRooms: Loft
Other Specifics
| 2 | |
| — | |
| Garage | |
| — | |
| — | |
| — | |
| Patio, Storms/Screens | |
| — | |
| 60X111 | |
| — | |
| Full | |
| — | |
| Range, Dishwasher, Refrigerator, Disposal | |
| Not in DB | |
| Sidewalks, Street Lights, Street Paved | |
| — | |
| — |
Tax History
| Year | Property Taxes |
|---|---|
| 2016 | $5,272 |
Contact Agent
Nearby Similar Homes
918 Owen Street, Mount Prospect, Illinois 60056

For Sale
$429,900
4 beds / 2.0 baths / 1,235 ft2
Single Family / Built: 1959
36
576 Dara James Road, Des Plaines, Illinois 60016

For Sale
$499,999
3 beds / 3.0 baths / 2,406 ft2
Single Family / Built: 1960
84
459 Millers Road, Des Plaines, Illinois 60016

For Sale
$465,000
4 beds / 2.0 baths / 1,847 ft2
Single Family / Built: 1961
127

537 Farthing Lane, Des Plaines, Illinois 60016

For Sale
$415,000
3 beds / 2.1 baths / 1,194 ft2
Single Family / Built: 1961
12
574 Millers Road, Des Plaines, Illinois 60016
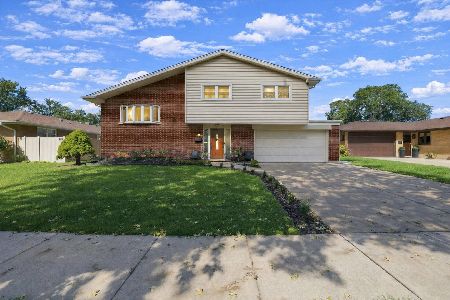
For Sale
$485,000
3 beds / 2.0 baths / 1,645 ft2
Single Family / Built: 1963
25
Nearby Sold Comparables
301 Marshall Drive, Des Plaines, Illinois 60016

Sold
$239,900
4 beds / 2.0 baths / 1,228 ft2
Single Family / Built: 1964
4362
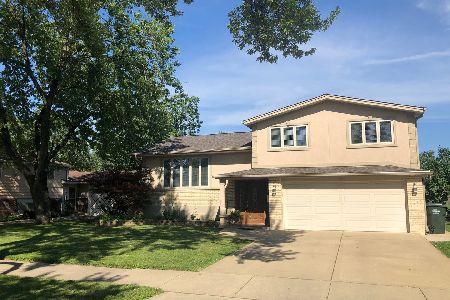
Contact Agent
Listing Provided By
Century 21 1st Class Homes
