

3643 Daisy Lane, Elgin, Illinois 60124


$369,000
|
Sold
|
|
| Status: | Closed |
| Sqft: | 1,347 |
| Cost/Sqft: | $260 |
| Beds: | 3 |
| Baths: | 3 |
| Year Built: | 2017 |
| Property Taxes: | $6,999 |
| Days On Market: | 181 |
| Lot Size: | 0,00 |
Description
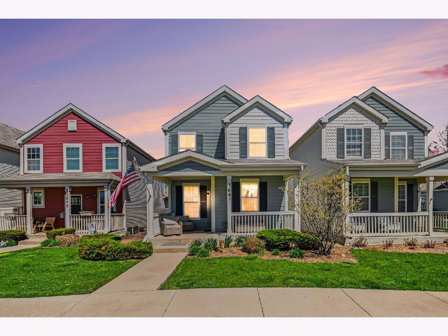
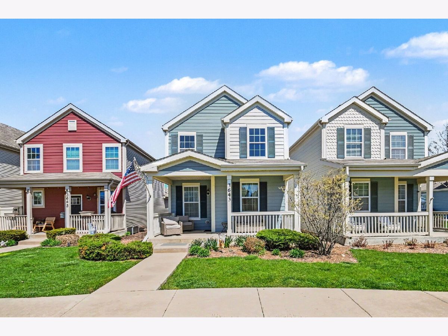
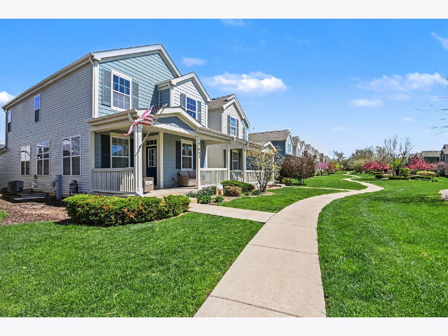
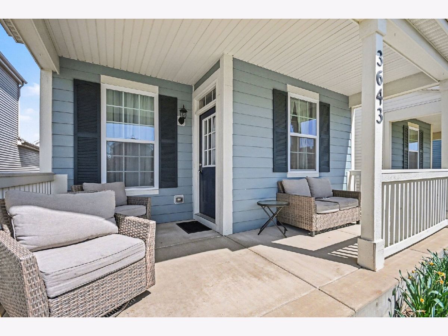
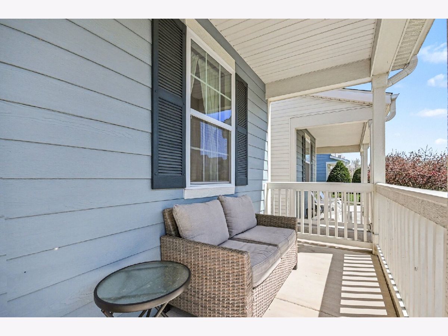
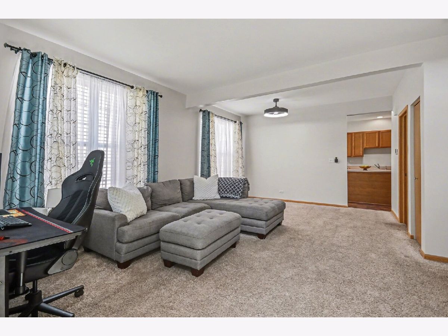
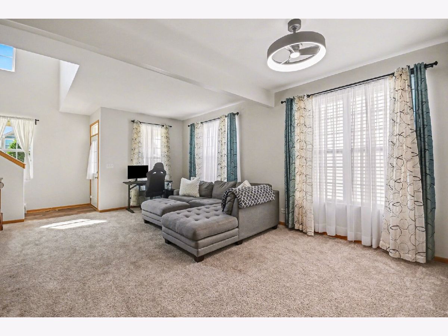
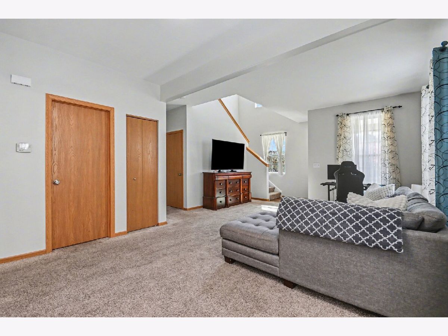
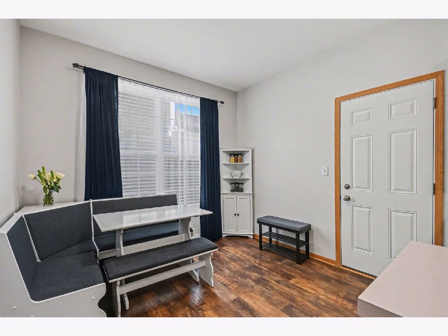
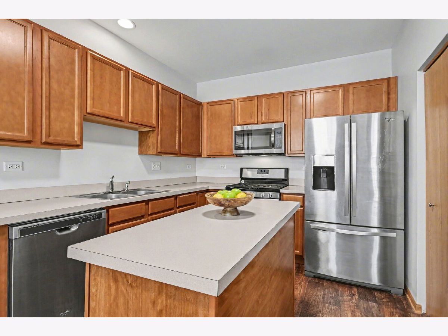
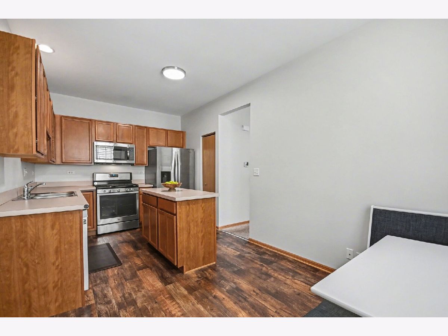
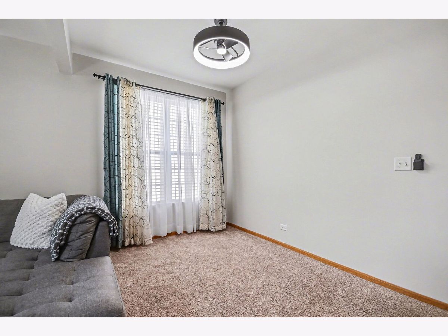
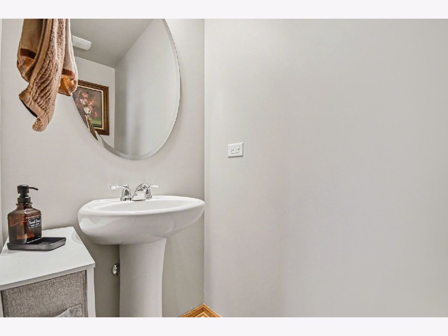
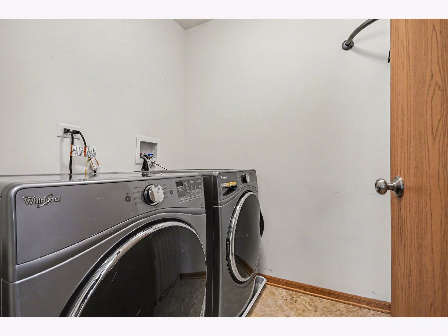
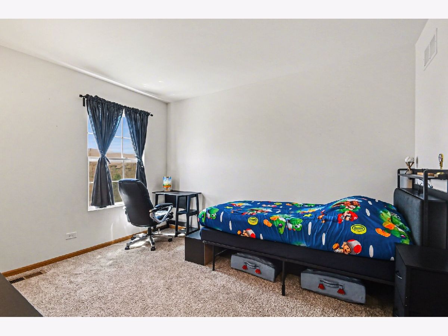
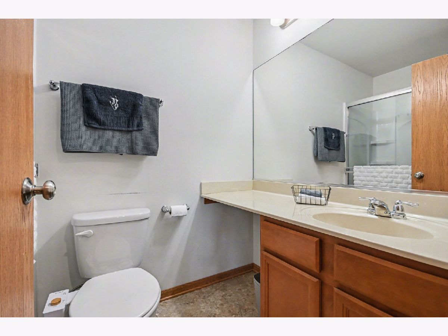
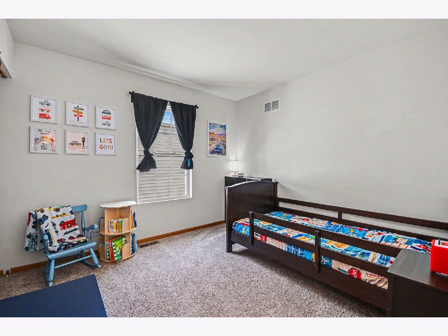
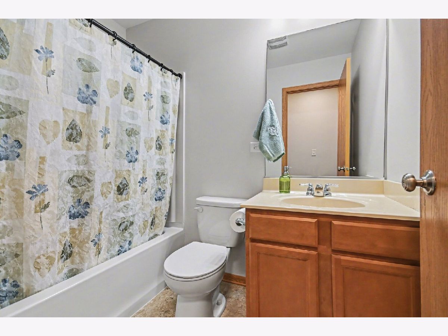
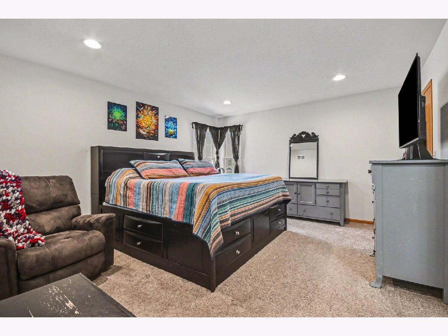
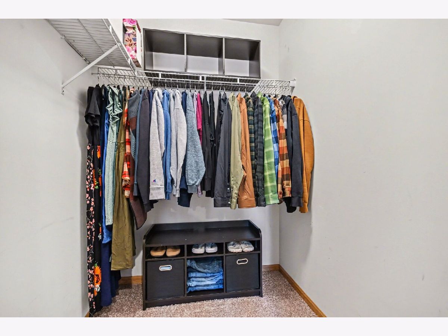
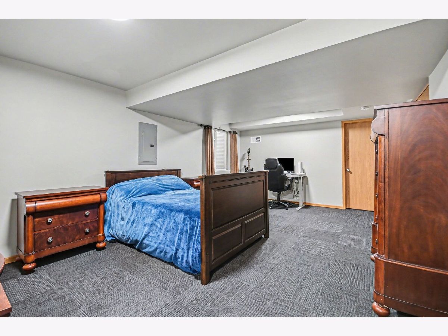
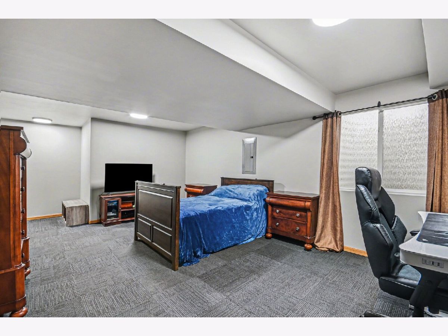
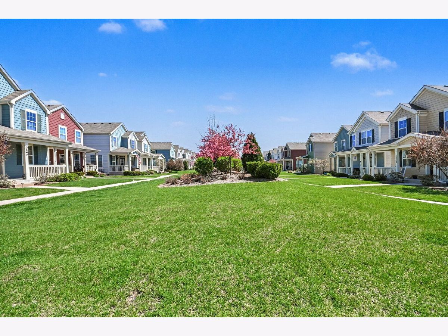
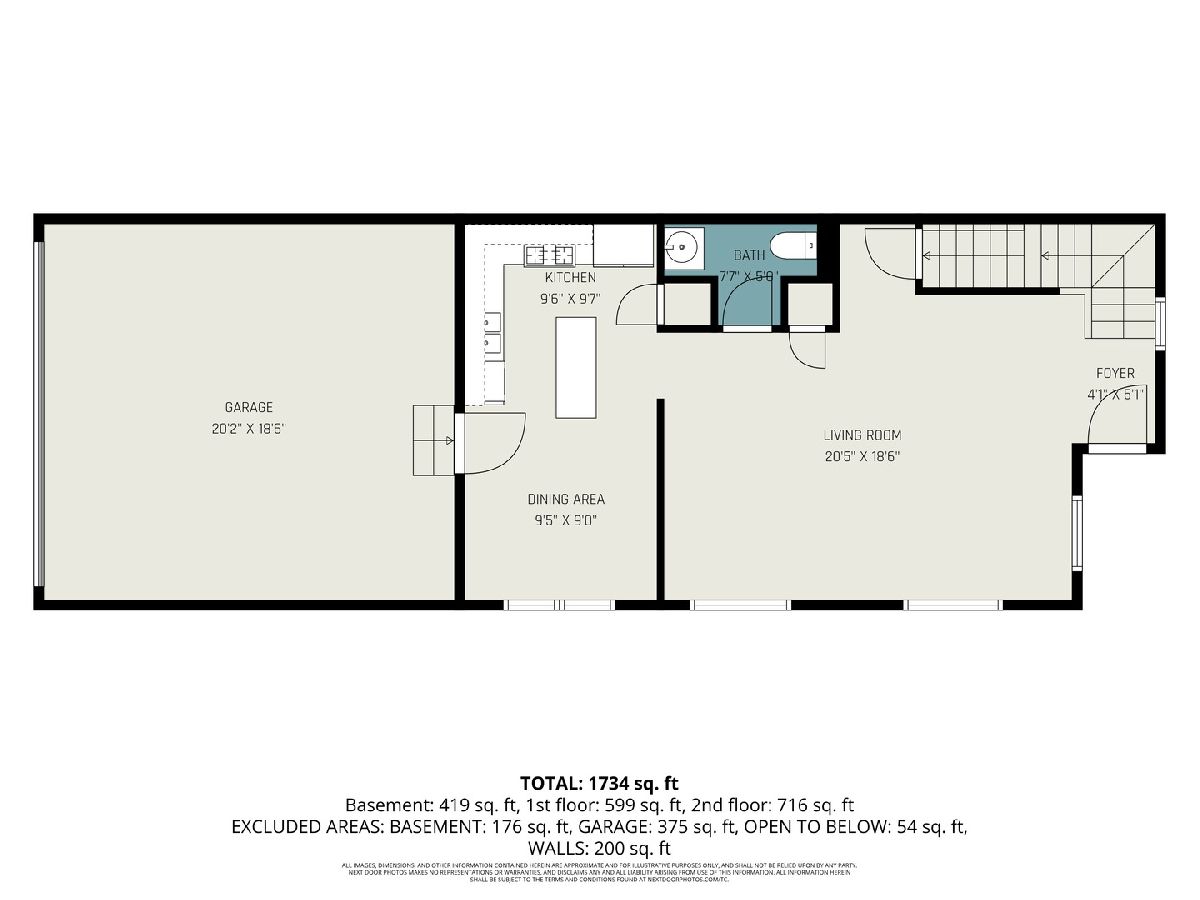
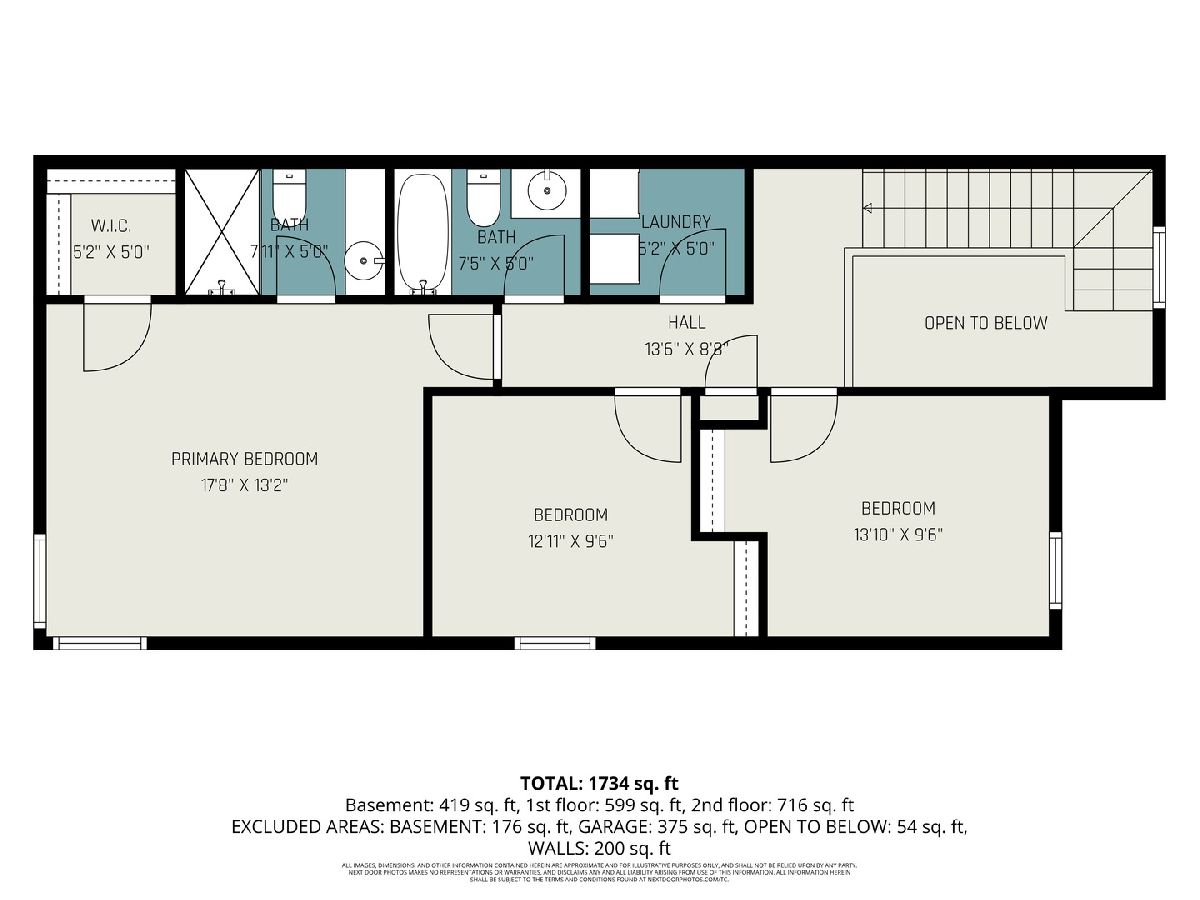
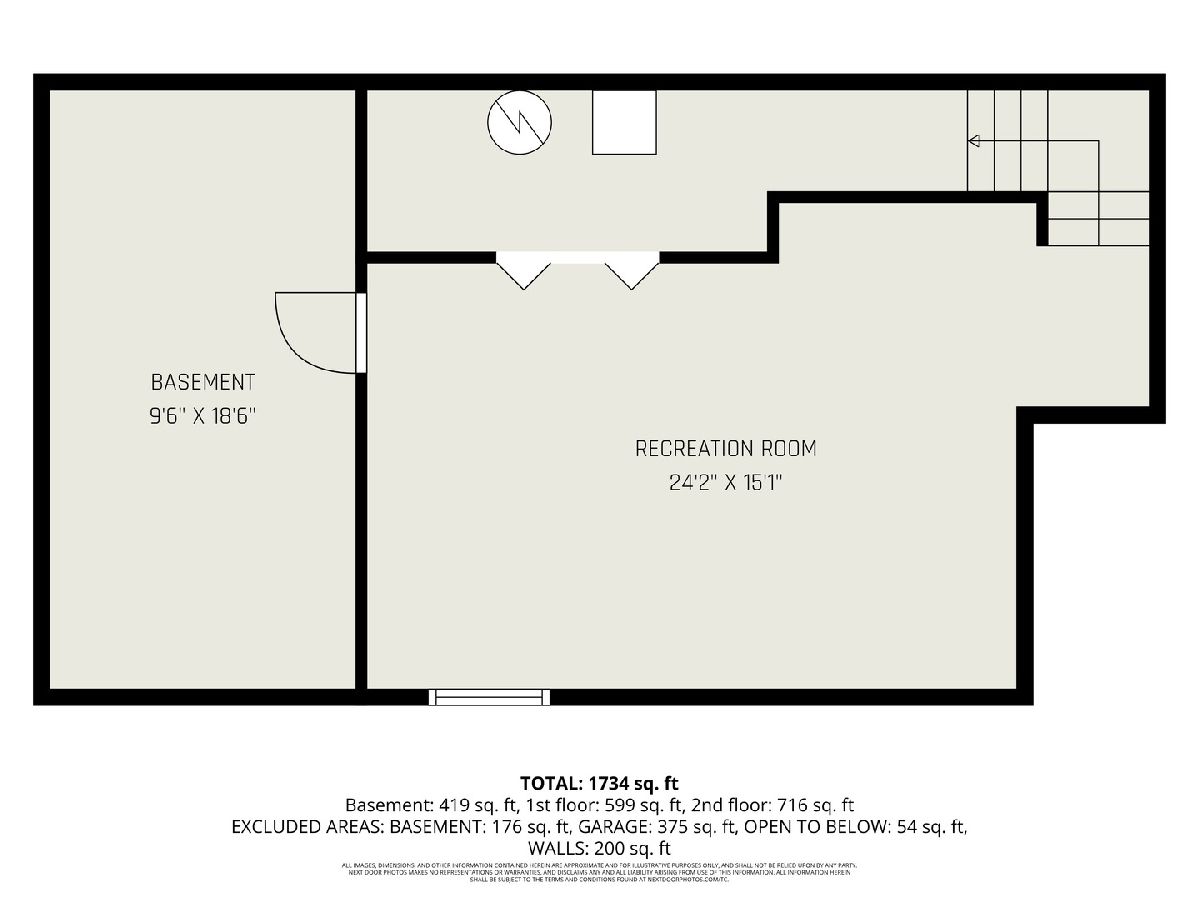
Welcome to this rarely available 3-bedroom, 2.5-bath home with a finished basement in the highly desirable West Point Gardens community. Freshly painted and move-in ready, this home offers both comfort and functionality throughout. The fully equipped kitchen features all appliances, a convenient island, and a spacious eating area-perfect for everyday living and entertaining. The bright and inviting combined living and dining room creates a warm, open atmosphere. Upstairs, you'll find an oversized primary suite complete with a walk-in closet and a private en-suite bath. Two additional generously sized bedrooms share a full bath, and the second-floor laundry room adds everyday convenience. The finished basement provides versatile space for a family room, bedroom, home office, gym, or play area, along with a large storage room for all your needs. Enjoy relaxing on the charming front porch, or take advantage of the community amenities, including walking paths, playgrounds, scenic ponds, basketball and tennis courts. Don't miss this opportunity to own a beautiful, move-in ready home in a vibrant neighborhood-schedule your showing today!
Property Specifics
| Single Family | |
| — | |
| — | |
| 2017 | |
| — | |
| — | |
| No | |
| — |
| Kane | |
| West Point Gardens | |
| 200 / Monthly | |
| — | |
| — | |
| — | |
| 12614062 | |
| 0618255148 |
Property History
| DATE: | EVENT: | PRICE: | SOURCE: |
|---|---|---|---|
| 20 Mar, 2020 | Sold | $222,000 | MRED MLS |
| 5 Feb, 2020 | Under contract | $224,500 | MRED MLS |
| 28 Jan, 2020 | Listed for sale | $224,500 | MRED MLS |
| 25 Jun, 2026 | Sold | $369,000 | MRED MLS |
| 11 May, 2026 | Under contract | $350,000 | MRED MLS |
| 22 Apr, 2026 | Listed for sale | $350,000 | MRED MLS |
Room Specifics
Total Bedrooms: 3
Bedrooms Above Ground: 3
Bedrooms Below Ground: 0
Dimensions: —
Floor Type: —
Dimensions: —
Floor Type: —
Full Bathrooms: 3
Bathroom Amenities: —
Bathroom in Basement: 0
Rooms: —
Basement Description: —
Other Specifics
| 2 | |
| — | |
| — | |
| — | |
| — | |
| 22X75X22X75 | |
| — | |
| — | |
| — | |
| — | |
| Not in DB | |
| — | |
| — | |
| — | |
| — |
Tax History
| Year | Property Taxes |
|---|---|
| 2020 | $7,316 |
| 2026 | $6,999 |
Contact Agent
Nearby Similar Homes
Nearby Sold Comparables
Contact Agent
Listing Provided By
john greene, Realtor
