

3643 Fewflower Court, Elgin, Illinois 60124
Subdivision > Highland Woods
Sorry, we are updating photos, please update this page in 15 minutes
$394,900
|
Sold
|
|
| Status: | Closed |
| Sqft: | 2,100 |
| Cost/Sqft: | $193 |
| Beds: | 3 |
| Baths: | 3 |
| Year Built: | 2018 |
| Property Taxes: | $0 |
| Days On Market: | 2846 |
| Lot Size: | 0,24 |
Description
New Construction Ranch. 3 bedrooms, 2.5 bathrooms, 3 car garage. Separate dining room. Study. Wood floors. Crown molding. Great room with fireplace opens to large kitchen with island. Pantry easily accessed thru laundry room, garage, and kitchen. Large laundry/mud room. Private master bedroom with tray ceiling. Master bath with dual vanities, custom tiled shower and separate tub. Clubhouse with community pools, fitness, tennis, volleyball, and basketball courts. District 301 elementary school on site.
Property Specifics
| Single Family | |
| — | |
| Ranch | |
| 2018 | |
| Partial | |
| Other | |
| Asphalt | |
| — | |
| No | |
| 0.24 |
| Kane | |
| Highland Woods | |
| 53 / Monthly | |
| Insurance, Clubhouse, Exercise Facilities, Pool | |
| Public | |
| Public Sewer | |
| Central Air | |
| Natural Gas, Forced Air | |
| 10251539 | |
| 0501374002 |
Nearby Schools
| NAME: | DISTRICT: | DISTANCE: | |
|---|---|---|---|
|
Grade School
Country Trails Elementary School |
301 | — | |
|
Middle School
Prairie Knolls Middle School |
301 | Not in DB | |
|
High School
Central High School |
301 | Not in DB | |
|
Alternate Junior High School
Central Middle School |
— | Not in DB | |
Property History
| DATE: | EVENT: | PRICE: | SOURCE: |
|---|---|---|---|
| 14 Aug, 2019 | Sold | $394,900 | MRED MLS |
| 10 May, 2019 | Under contract | $404,900 | MRED MLS |
| 17 Jan, 2019 | Listed for sale | $404,900 | MRED MLS |
Sorry, we are updating photos, please update this page in 15 minutes
Room Specifics
All Bedroom Info:
Total Bedrooms: 3
Bedrooms Above Ground: 3
Bedrooms Below Ground: 0
Total Bedrooms: 3
Bedrooms Above Ground: 3
Bedrooms Below Ground: 0
Second Bedroom Info:
Dimensions: —
Location: —Dimensions: —
Floor Type: Carpet
Third Bedroom Info:
Dimensions: —
Location: —Dimensions: —
Floor Type: Carpet
Bathroom Info:
Full Bathrooms: 3
Partial Bathrooms: 1Full Bathrooms: 3
Bathroom Amenities: Separate Shower, Double Sink
Bathroom in Basement: 0
Dining Room Info:
Dimensions: —
Location: —Dimensions: —
Floor Type: Hardwood
Kitchen Info:
Dimensions: —
Location: —Dimensions: —
Floor Type: Hardwood
Features: Eating Area-Breakfast Bar, Island, Pantry-Walk-in
Laundry Room Info:
Dimensions: —
Location: —Dimensions: —
Floor Type: Ceramic Tile
Family Room Info:
Dimensions: —
Location: —Dimensions: —
Floor Type: Hardwood
Additional Rooms Info:
Rooms: Study
Basement: PartialRooms: Study
Other Specifics
| 3 | |
| Concrete Perimeter | |
| Garage | |
| — | |
| — | |
| — | |
| Porch | |
| Landscaped | |
| 82.5X126 | |
| — | |
| Full | |
| Hardwood Floors | |
| Range, Microwave, Dishwasher, Stainless Steel Appliance(s) | |
| Not in DB | |
| Clubhouse, Pool, Tennis Courts | |
| — | |
| — |
Tax History
| Year | Property Taxes |
|---|
Contact Agent
Nearby Similar Homes
3635 Ancient Oak Drive, Elgin, Illinois 60124
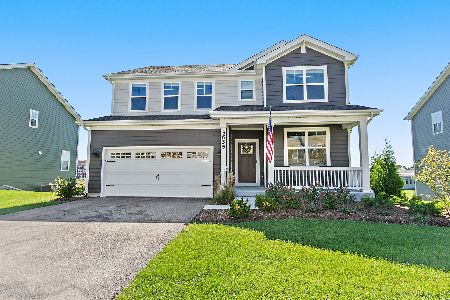
For Sale
$640,000
4 beds / 2.1 baths / 2,932 ft2
Single Family / Built: 2024
1
781 Richwood Avenue, Elgin, Illinois 60124
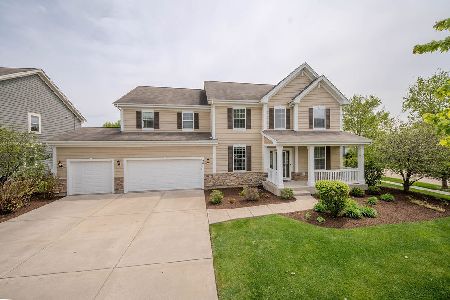
For Sale
$590,000
5 beds / 3.1 baths / 3,203 ft2
Single Family / Built: 2013
28
3674 Broadleaf Avenue, Elgin, Illinois 60124

For Sale
$1,190,000
6 beds / 5.2 baths / 7,260 ft2
Single Family / Built: 2007
53
3601 Wetlands Drive, Elgin, Illinois 60124
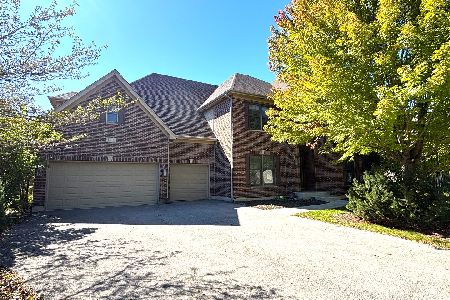
For Sale
$599,900
5 beds / 3.1 baths / 4,700 ft2
Single Family / Built: 2008
30
3605 Harmony Circle, Elgin, Illinois 60124
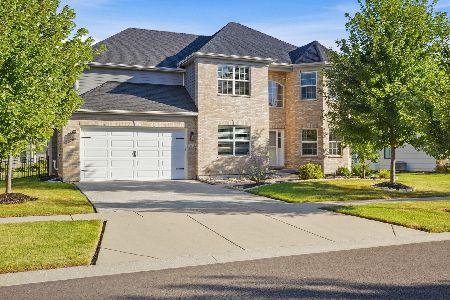
For Sale
$735,000
5 beds / 4.1 baths / 3,339 ft2
Single Family / Built: 2019
46
3667 Peregrine Way, Elgin, Illinois 60124
For Sale
$699,000
4 beds / 3.1 baths / 3,400 ft2
Single Family / Built: 2025
81
Nearby Sold Comparables


Contact Agent
Listing Provided By
Hometown Real Estate
