

3661 Pitzen Road, Johnsburg, Illinois 60051
Sorry, we are updating photos, please update this page in 15 minutes
$268,000
|
Sold
|
|
| Status: | Closed |
| Sqft: | 2,900 |
| Cost/Sqft: | $98 |
| Beds: | 5 |
| Baths: | 3 |
| Year Built: | 1984 |
| Property Taxes: | $9,382 |
| Days On Market: | 5722 |
| Lot Size: | 1,49 |
Description
The master bedroom suite is fit for royalty. The multi-level deck is great for entertaining. Imagine the tranquility of sitting on your deck and overlooking the conservation area. Bedrooms 4 & 5 are on the English bsmnt level and both have walk-in closets. Could be office and exc. room. Beautiful above- ground, heated swimming pool. If purchaser does not want it, seller will remove it. See your new home today
Property Specifics
| Single Family | |
| — | |
| — | |
| 1984 | |
| English | |
| Cedar, Stone | |
| Asphalt | |
| CUSTOM | |
| No | |
| 1.49 |
| Mc Henry | |
| — | |
| 0 / Not Applicable | |
| None | |
| Private Well | |
| Septic-Private | |
| Central Air | |
| Natural Gas, Forced Air | |
| 07751855 | |
| 1017176008 |
Nearby Schools
| NAME: | DISTRICT: | DISTANCE: | |
|---|---|---|---|
|
Grade School
James C Bush Elementary School |
12 | — | |
|
Middle School
Johnsburg Junior High School |
12 | Not in DB | |
|
High School
Johnsburg High School |
12 | Not in DB | |
Property History
| DATE: | EVENT: | PRICE: | SOURCE: |
|---|---|---|---|
| 2 Dec, 2011 | Sold | $268,000 | MRED MLS |
| 11 Sep, 2011 | Under contract | $284,900 | MRED MLS |
| 11 Mar, 2011 | Listed for sale | $284,900 | MRED MLS |
| 12 Sep, 2019 | Sold | $248,000 | MRED MLS |
| 9 Aug, 2019 | Under contract | $274,900 | MRED MLS |
| — | Last price change | $279,900 | MRED MLS |
| 21 Jun, 2019 | Listed for sale | $279,900 | MRED MLS |
| 4 Mar, 2022 | Sold | $315,000 | MRED MLS |
| 2 Feb, 2022 | Under contract | $360,000 | MRED MLS |
| 3 Jan, 2022 | Listed for sale | $360,000 | MRED MLS |
Sorry, we are updating photos, please update this page in 15 minutes
Room Specifics
All Bedroom Info:
Total Bedrooms: 5
Bedrooms Above Ground: 5
Bedrooms Below Ground: 0
Total Bedrooms: 5
Bedrooms Above Ground: 5
Bedrooms Below Ground: 0
Second Bedroom Info:
Dimensions: —
Location: —Dimensions: —
Floor Type: Carpet
Third Bedroom Info:
Dimensions: —
Location: —Dimensions: —
Floor Type: Carpet
Fourth Bedroom Info:
Dimensions: —
Location: —Dimensions: —
Floor Type: Carpet
Bathroom Info:
Full Bathrooms: 3
Partial Bathrooms: 0Full Bathrooms: 3
Bathroom Amenities: Separate Shower, Double Sink
Bathroom in Basement: 1
Dining Room Info:
Dimensions: —
Location: —Dimensions: —
Floor Type: Hardwood
Kitchen Info:
Dimensions: —
Location: —Dimensions: —
Floor Type: Hardwood
Features: Eating Area-Table Space, Island
Laundry Room Info:
Dimensions: —
Location: —Dimensions: —
Floor Type: Vinyl
Living Room Info:
Dimensions: —
Location: —Dimensions: —
Floor Type: Hardwood
Family Room Info:
Dimensions: —
Location: —Dimensions: —
Floor Type: Carpet
Additional Rooms Info:
Rooms: Bedroom 5, Recreation Room
Basement: EnglishRooms: Bedroom 5, Recreation Room
Other Specifics
| 2 | |
| Concrete Perimeter | |
| Garage, Space/s | |
| — | |
| — | |
| — | |
| Deck, Above Ground Pool | |
| Forest Preserve Adjacent, Wooded | |
| 100X367X237X433 | |
| — | |
| Full | |
| Vaulted/Cathedral Ceilings, Skylight(s), Hardwood Floors, First Floor Laundry | |
| Range, Dishwasher, Refrigerator, Disposal, Stainless Steel Appliance(s) | |
| Not in DB | |
| — | |
| — | |
| Gas Log, Gas Starter |
Tax History
| Year | Property Taxes |
|---|---|
| 2011 | $9,382 |
| 2019 | $7,732 |
| 2022 | $8,300 |
Contact Agent
Nearby Similar Homes
4018 Pitzen Road, Johnsburg, Illinois 60051
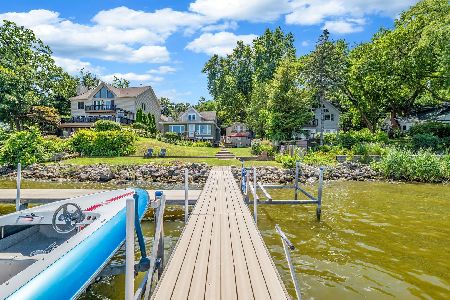
For Sale
$749,900
6 beds / 5.1 baths / 4,287 ft2
Single Family / Built: 1900
233
1320 Old Bay Road, Johnsburg, Illinois 60051
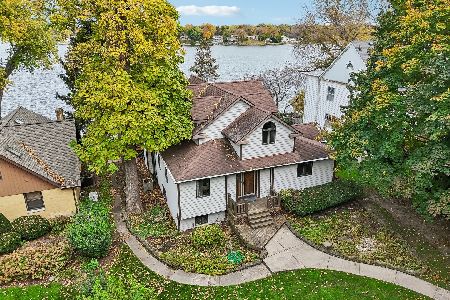
For Sale
$898,000
5 beds / 4.0 baths / 2,869 ft2
Single Family / Built: 1905
11
Nearby Sold Comparables
3661 Pitzen Road, Johnsburg, Illinois 60051
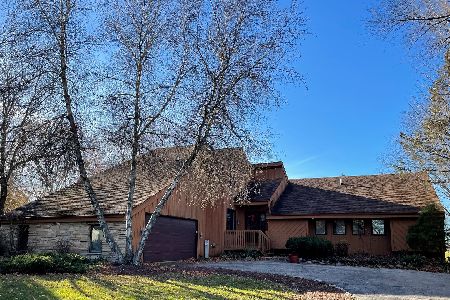
Sold
$360,000
5 beds / 3.0 baths / 2,332 ft2
Single Family / Built: 1984
1771
3661 Pitzen Road, Johnsburg, Illinois 60051

Sold
$274,900
5 beds / 3.0 baths / 2,900 ft2
Single Family / Built: 1984
2698
3660 Pitzen Road, Johnsburg, Illinois 60051
Sold
$325,000
4 beds / 3.2 baths / 3,900 ft2
Single Family / Built: 1983
5612
810 Harrison Lane, Johnsburg, Illinois 60051
Sold
$394,900
3 beds / 3.0 baths / 2,500 ft2
Single Family / Built: 2006
5646
3616 Pitzen Road, Johnsburg, Illinois 60051

Sold
$500,000
3 beds / 3.1 baths / 2,700 ft2
Single Family / Built: 1982
1691
804 Oak Grove Road, Johnsburg, Illinois 60051

Sold
$550,000
4 beds / 4.0 baths / 3,597 ft2
Single Family / Built: 2023
525
Contact Agent
Listing Provided By
Baird & Warner
