

3664 Broadleaf Avenue, Elgin, Illinois 60124
Subdivision > Highland Woods
Sorry, we are updating photos, please update this page in 15 minutes
$465,000
|
Sold
|
|
| Status: | Closed |
| Sqft: | 4,000 |
| Cost/Sqft: | $125 |
| Beds: | 4 |
| Baths: | 4 |
| Year Built: | 2008 |
| Property Taxes: | $21,713 |
| Days On Market: | 4458 |
| Lot Size: | 0,00 |
Description
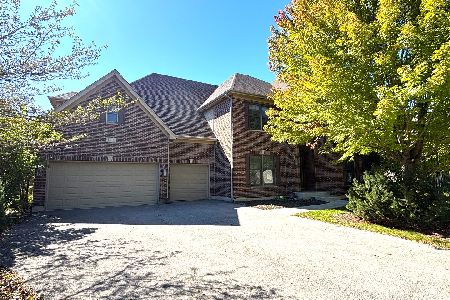
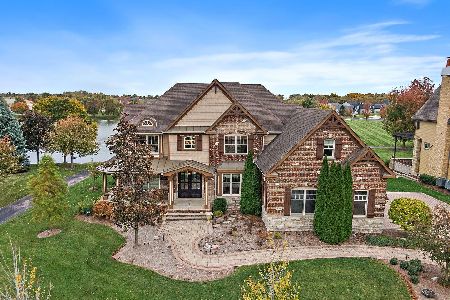
From the moment you enter the 2sty foyer you will love the custom trim work throughout, trayed ceilings, 2sty family rm w/ custom stone FP, beautiful dream kitchen, study w/ builtins, amazing laundry/craft rm. Upstairs master w/ exercise rm, 3 bedrooms w/ either Jack/Jill bath or private bath & walk in closets. Property overlooks small lake. Bank Owned bring all reasonable offers.
Property Specifics
| Single Family | |
| — | |
| Traditional | |
| 2008 | |
| Full | |
| Stone, Other | |
| Asphalt | |
| — | |
| No | |
| — |
| Kane | |
| Highland Woods | |
| 35 / Monthly | |
| Clubhouse, Exercise Facilities, Pool | |
| Public | |
| Public Sewer | |
| Central Air, Zoned | |
| Natural Gas | |
| 08699788 | |
| 0511228008 |
Nearby Schools
| NAME: | DISTRICT: | DISTANCE: | |
|---|---|---|---|
|
Grade School
Country Trails Elementary School |
301 | — | |
|
Middle School
Central Middle School |
301 | Not in DB | |
|
High School
Central High School |
301 | Not in DB | |
Property History
| DATE: | EVENT: | PRICE: | SOURCE: |
|---|---|---|---|
| 24 Oct, 2014 | Sold | $465,000 | MRED MLS |
| 23 Sep, 2014 | Under contract | $499,000 | MRED MLS |
| — | Last price change | $549,800 | MRED MLS |
| 11 Aug, 2014 | Listed for sale | $549,800 | MRED MLS |
Some photos of this home have been virtually staged.
Sorry, we are updating photos, please update this page in 15 minutesRoom Specifics
All Bedroom Info:
Total Bedrooms: 4
Bedrooms Above Ground: 4
Bedrooms Below Ground: 0
Total Bedrooms: 4
Bedrooms Above Ground: 4
Bedrooms Below Ground: 0
Second Bedroom Info:
Dimensions: —
Location: —Dimensions: —
Floor Type: Carpet
Third Bedroom Info:
Dimensions: —
Location: —Dimensions: —
Floor Type: Carpet
Fourth Bedroom Info:
Dimensions: —
Location: —Dimensions: —
Floor Type: Carpet
Bathroom Info:
Full Bathrooms: 4
Partial Bathrooms: 1Full Bathrooms: 4
Bathroom Amenities: Whirlpool, Separate Shower, Double Sink
Bathroom in Basement: 0
Dining Room Info:
Dimensions: —
Location: —Dimensions: —
Floor Type: Hardwood
Kitchen Info:
Dimensions: —
Location: —Dimensions: —
Floor Type: Hardwood
Laundry Room Info:
Dimensions: —
Location: —Dimensions: —
Floor Type: Ceramic Tile
Living Room Info:
Dimensions: —
Location: —Dimensions: —
Floor Type: Carpet
Family Room Info:
Dimensions: —
Location: —Dimensions: —
Floor Type: Hardwood
Additional Rooms Info:
Rooms: Den, Eating Area, Library
Basement: FullRooms: Den, Eating Area, Library
Other Specifics
| 3 | |
| Concrete Perimeter | |
| Garage, Space/s | |
| — | |
| — | |
| — | |
| Patio, Porch | |
| Pond(s), Water View | |
| 100X126 | |
| Unfinished | |
| Full | |
| Vaulted/Cathedral Ceilings, Bar-Wet, Hardwood Floors, First Floor Laundry | |
| — | |
| Not in DB | |
| Clubhouse, Pool, Street Lights, Street Paved | |
| — | |
| Gas Starter |
Tax History
| Year | Property Taxes |
|---|---|
| 2014 | $21,713 |
Contact Agent
Nearby Similar Homes
3674 Broadleaf Avenue, Elgin, Illinois 60124

For Sale
$1,190,000
6 beds / 5.2 baths / 7,260 ft2
Single Family / Built: 2007
45
3667 Peregrine Way, Elgin, Illinois 60124
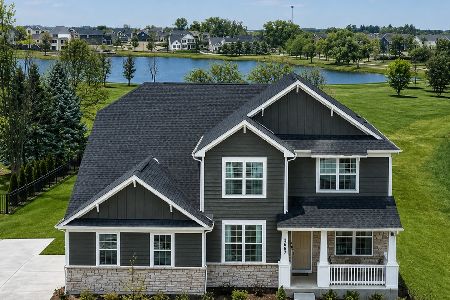
For Sale
$719,900
4 beds / 3.1 baths / 3,400 ft2
Single Family / Built: 2025
73
3687 Peregrine Way, Elgin, Illinois 60124
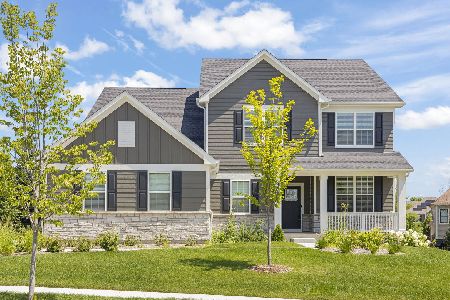
For Sale
$729,900
4 beds / 2.1 baths / 3,300 ft2
Single Family / Built: 2025
54
3635 Ancient Oak Drive, Elgin, Illinois 60124
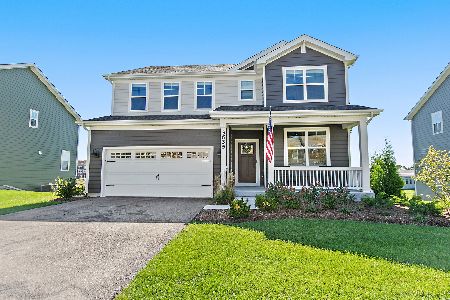
For Sale
$650,000
4 beds / 2.1 baths / 2,932 ft2
Single Family / Built: 2024
28
781 Richwood Avenue, Elgin, Illinois 60124
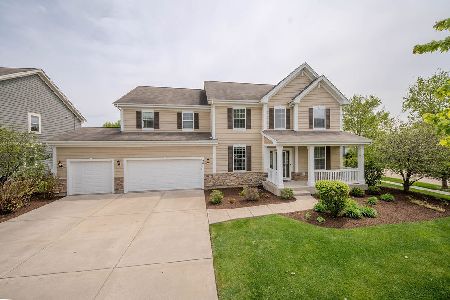
For Sale
$590,000
5 beds / 3.1 baths / 3,203 ft2
Single Family / Built: 2013
20
3601 Wetlands Drive, Elgin, Illinois 60124
For Sale
$599,900
5 beds / 3.1 baths / 4,700 ft2
Single Family / Built: 2008
22
Nearby Sold Comparables


Contact Agent
Listing Provided By
DK Realty Partners, LLC
