

3697 Peregrine Way, Elgin, Illinois 60124
Subdivision > Highland Woods
Sorry, we are updating photos, please update this page in 15 minutes
$525,000
|
Sold
|
|
| Status: | Closed |
| Sqft: | 2,422 |
| Cost/Sqft: | $235 |
| Beds: | 3 |
| Baths: | 3 |
| Year Built: | 2007 |
| Property Taxes: | $3,033 |
| Days On Market: | 6998 |
| Lot Size: | 0,00 |
Description
THIS STUNNING RANCH W/ AN ENGLISH BASEMENT OFFERS LUXURY LIVING IN HIGHLAND WOODS..GOURMET KITCHEN W/GRANITE, STAINLESS APPL., CUSTOM CABINETRY, & HWD. FLOORING OPENS TO THE GREAT ROOM W/BRICK FIREPLACE AND SEPARATE DINING ROOM W/DETAILED TRAY CEILINGS FOR DELIGHTFUL ENTERTAINING..MAIN FLR. LAUNDRY & GARAGE ENTRY TO BASEMENT OFFER EASY CONVENIENCE..MASTER RETREAT W/CERAMIC SHOWER & UNIQUE CEILINGS..SPACIOUS LIVING!!
Property Specifics
| Single Family | |
| — | |
| Ranch | |
| 2007 | |
| Full, English | |
| Brick, Stone, Other, Clad Trim | |
| Asphalt | |
| WILSHIRE | |
| No | |
| 0 |
| Kane | |
| Highland Woods | |
| 35 / Monthly | |
| Other | |
| Public | |
| Public Sewer, Sewer-Storm | |
| Central Air | |
| Natural Gas, Forced Air | |
| 06656896 | |
| 0511208004 |
Nearby Schools
| NAME: | DISTRICT: | DISTANCE: | |
|---|---|---|---|
|
High School
Central High School |
301 | Not in DB | |
Property History
| DATE: | EVENT: | PRICE: | SOURCE: |
|---|---|---|---|
| 28 Feb, 2009 | Sold | $525,000 | MRED MLS |
| 31 May, 2008 | Under contract | $569,000 | MRED MLS |
| 28 Aug, 2007 | Listed for sale | $569,000 | MRED MLS |
Sorry, we are updating photos, please update this page in 15 minutes
Room Specifics
All Bedroom Info:
Total Bedrooms: 3
Bedrooms Above Ground: 3
Bedrooms Below Ground: 0
Total Bedrooms: 3
Bedrooms Above Ground: 3
Bedrooms Below Ground: 0
Second Bedroom Info:
Dimensions: —
Location: —Dimensions: —
Floor Type: Carpet
Third Bedroom Info:
Dimensions: —
Location: —Dimensions: —
Floor Type: Carpet
Bathroom Info:
Full Bathrooms: 3
Partial Bathrooms: 1Full Bathrooms: 3
Bathroom Amenities: Whirlpool, Separate Shower, Double Sink
Bathroom in Basement: 0
Dining Room Info:
Dimensions: —
Location: —Dimensions: —
Floor Type: Hardwood
Kitchen Info:
Dimensions: —
Location: —Dimensions: —
Floor Type: Hardwood
Features: Eating Area-Table Space, Island, Pantry-Closet
Laundry Room Info:
Dimensions: —
Location: —Dimensions: —
Floor Type: Ceramic Tile
Family Room Info:
Dimensions: —
Location: —Dimensions: —
Floor Type: Hardwood
Additional Rooms Info:
Rooms: Breakfast Room, Foyer, Gallery, Great Room, Utility Room-1st Floor
Basement: Full, EnglishRooms: Breakfast Room, Foyer, Gallery, Great Room, Utility Room-1st Floor
Other Specifics
| 3 | |
| Concrete Perimeter | |
| Garage | |
| — | |
| — | |
| — | |
| Deck, Patio | |
| Landscaped | |
| 95X126 | |
| Unfinished | |
| Full | |
| Vaulted/Cathedral Ceilings, First Floor Bedroom | |
| Double Oven, Microwave, Dishwasher, Disposal | |
| Not in DB | |
| Clubhouse, Pool, Sidewalks, Street Lights, Street Paved | |
| — | |
| Wood Burning, Gas Starter |
Tax History
| Year | Property Taxes |
|---|---|
| 2009 | $3,033 |
Contact Agent
Nearby Similar Homes
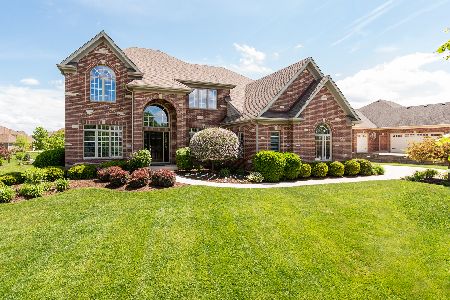
3687 Peregrine Way, Elgin, Illinois 60124
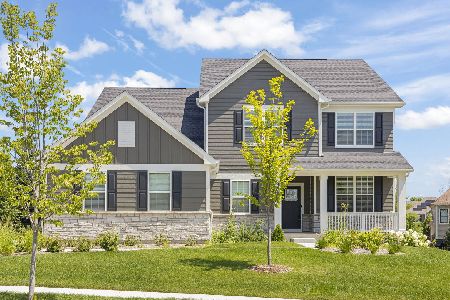
For Sale
$729,900
4 beds / 2.1 baths / 3,300 ft2
Single Family / Built: 2025
54
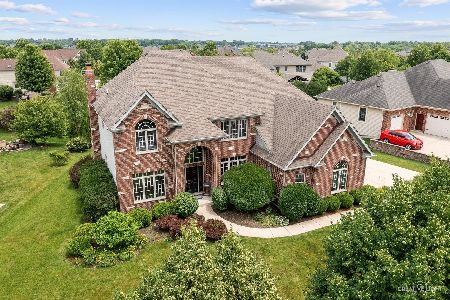
3674 Broadleaf Avenue, Elgin, Illinois 60124

For Sale
$1,190,000
6 beds / 5.2 baths / 7,260 ft2
Single Family / Built: 2007
45
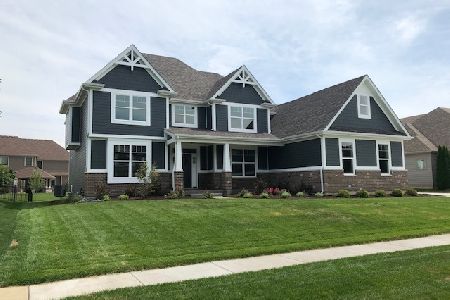
3667 Peregrine Way, Elgin, Illinois 60124
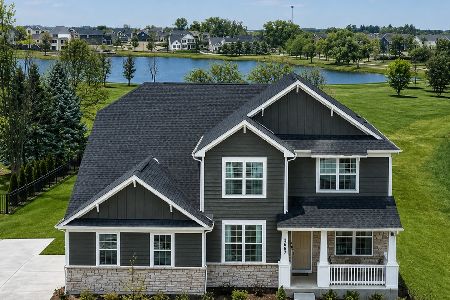
For Sale
$719,900
4 beds / 3.1 baths / 3,400 ft2
Single Family / Built: 2025
73
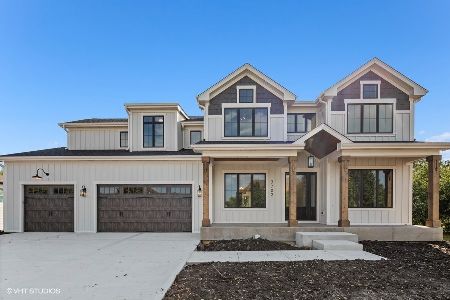
781 Richwood Avenue, Elgin, Illinois 60124
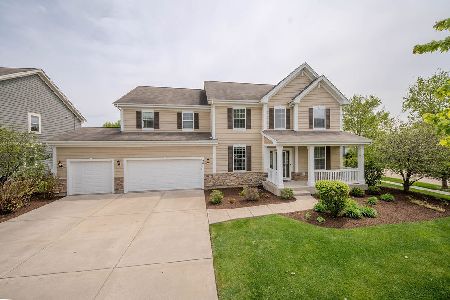
For Sale
$590,000
5 beds / 3.1 baths / 3,203 ft2
Single Family / Built: 2013
20
3688 Reddington Circle, Elgin, Illinois 60124
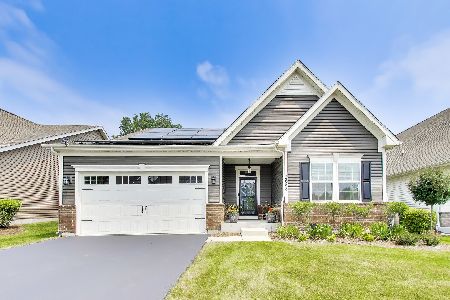
For Sale
$470,000
3 beds / 2.0 baths / 1,727 ft2
Single Family / Built: 2022
73
Nearby Sold Comparables

Contact Agent
Listing Provided By
Superior Homes Realty
