

3699 Heathmoor Court, Elgin, Illinois 60124
Subdivision > Highland Woods
Sorry, we are updating photos, please update this page in 15 minutes
$330,000
|
Sold
|
|
| Status: | Closed |
| Sqft: | 0 |
| Cost/Sqft: | — |
| Beds: | 4 |
| Baths: | 3 |
| Year Built: | 2007 |
| Property Taxes: | $15,097 |
| Days On Market: | 5690 |
| Lot Size: | 0,00 |
Description
PREFORECLOSURE FORCES QUICK SALE! CLOSE IN 30-45 DAYS! SUBJECT TO 3RD PARTY APPROVAL. SOLD AS IS. SHORT SALE! Loads of hardwood, columns, massive fixtures, gourmet kit w/ full granite, stainless steel appl, custom multilevel cabinetry, study w/wainscoting, furniture style bathroom vanities. All on extra deep lot with spinkler sys, paver patio, prof landscaping, side load garage and 9' deep bmt.
Property Specifics
| Single Family | |
| — | |
| Georgian | |
| 2007 | |
| Full | |
| Brick, Cedar | |
| Asphalt | |
| ST. AUGUST | |
| No | |
| — |
| Kane | |
| Highland Woods | |
| 35 / Monthly | |
| Clubhouse, Exercise Facilities, Pool | |
| Public | |
| Public Sewer | |
| Central Air | |
| Natural Gas, Forced Air | |
| 07765421 | |
| 0511226003 |
Nearby Schools
| NAME: | DISTRICT: | DISTANCE: | |
|---|---|---|---|
|
Grade School
Country Trails Elementary School |
301 | — | |
|
High School
Central High School |
301 | Not in DB | |
Property History
| DATE: | EVENT: | PRICE: | SOURCE: |
|---|---|---|---|
| 28 Mar, 2012 | Sold | $330,000 | MRED MLS |
| 28 Oct, 2011 | Under contract | $299,900 | MRED MLS |
| — | Last price change | $314,900 | MRED MLS |
| 28 Mar, 2011 | Listed for sale | $499,000 | MRED MLS |
Sorry, we are updating photos, please update this page in 15 minutes
Room Specifics
All Bedroom Info:
Total Bedrooms: 4
Bedrooms Above Ground: 4
Bedrooms Below Ground: 0
Total Bedrooms: 4
Bedrooms Above Ground: 4
Bedrooms Below Ground: 0
Second Bedroom Info:
Dimensions: —
Location: —Dimensions: —
Floor Type: Carpet
Third Bedroom Info:
Dimensions: —
Location: —Dimensions: —
Floor Type: Carpet
Fourth Bedroom Info:
Dimensions: —
Location: —Dimensions: —
Floor Type: Carpet
Bathroom Info:
Full Bathrooms: 3
Partial Bathrooms: 1Full Bathrooms: 3
Bathroom Amenities: Whirlpool, Separate Shower, Double Sink
Bathroom in Basement: 0
Dining Room Info:
Dimensions: —
Location: —Dimensions: —
Floor Type: Hardwood
Kitchen Info:
Dimensions: —
Location: —Dimensions: —
Floor Type: Hardwood
Features: Eating Area-Breakfast Bar, Eating Area-Table Space, Island
Living Room Info:
Dimensions: —
Location: —Dimensions: —
Floor Type: Hardwood
Family Room Info:
Dimensions: —
Location: —Dimensions: —
Floor Type: Carpet
Additional Rooms Info:
Rooms: Eating Area, Study
Basement: FullRooms: Eating Area, Study
Other Specifics
| 3 | |
| Concrete Perimeter | |
| Garage | |
| — | |
| — | |
| — | |
| Patio | |
| Cul-De-Sac | |
| 47X71X159X70X238 | |
| Full | |
| Full | |
| Vaulted/Cathedral Ceilings | |
| Double Oven, Microwave, Dishwasher, Washer, Dryer, Disposal | |
| Not in DB | |
| Clubhouse, Pool, Tennis Courts, Sidewalks | |
| — | |
| — |
Tax History
| Year | Property Taxes |
|---|---|
| 2012 | $15,097 |
Contact Agent
Nearby Similar Homes
3687 Peregrine Way, Elgin, Illinois 60124
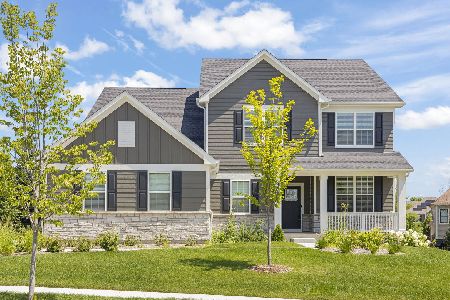
For Sale
$729,900
4 beds / 2.1 baths / 3,300 ft2
Single Family / Built: 2025
54
3674 Broadleaf Avenue, Elgin, Illinois 60124

For Sale
$1,190,000
6 beds / 5.2 baths / 7,260 ft2
Single Family / Built: 2007
45
3667 Peregrine Way, Elgin, Illinois 60124
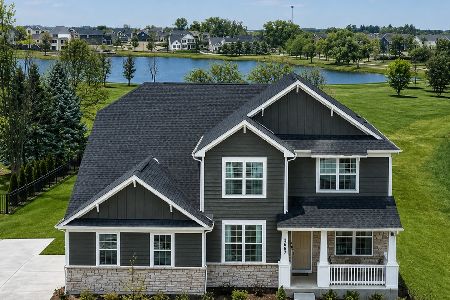
For Sale
$719,900
4 beds / 3.1 baths / 3,400 ft2
Single Family / Built: 2025
73
781 Richwood Avenue, Elgin, Illinois 60124
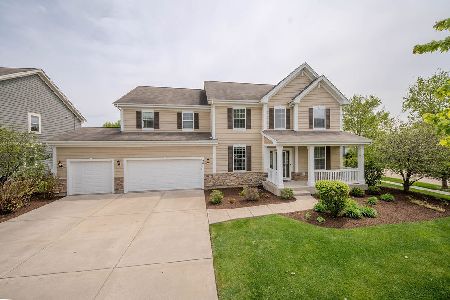
For Sale
$590,000
5 beds / 3.1 baths / 3,203 ft2
Single Family / Built: 2013
20
3635 Ancient Oak Drive, Elgin, Illinois 60124
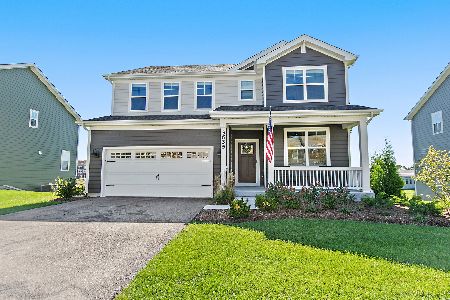
For Sale
$650,000
4 beds / 2.1 baths / 2,932 ft2
Single Family / Built: 2024
28
3688 Reddington Circle, Elgin, Illinois 60124
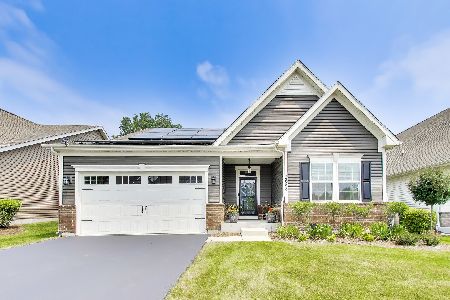
For Sale
$470,000
3 beds / 2.0 baths / 1,727 ft2
Single Family / Built: 2022
73
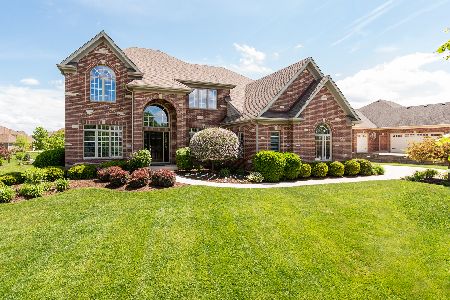
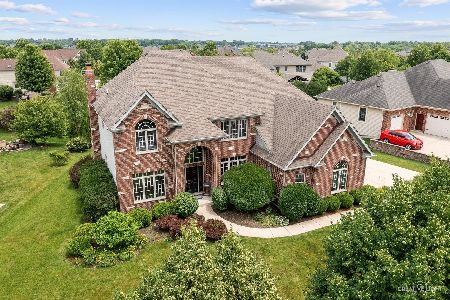
Nearby Sold Comparables


Contact Agent
Listing Provided By
Exit Strategy Realty
