

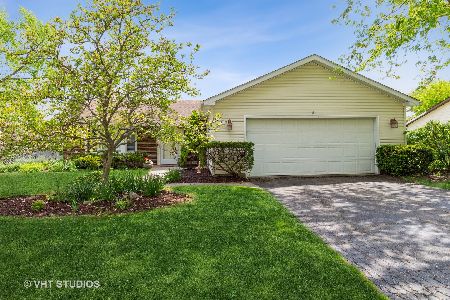
37 Cunningham Drive, Palatine, Illinois 60067
Subdivision > Heatherlea
Sorry, we are updating photos, please update this page in 15 minutes
$325,000
|
Sold
|
|
| Status: | Closed |
| Sqft: | 1,685 |
| Cost/Sqft: | $205 |
| Beds: | 3 |
| Baths: | 2 |
| Year Built: | 1971 |
| Property Taxes: | $2,523 |
| Days On Market: | 6842 |
| Lot Size: | 0,23 |
Description
ONE LEVEL LIVING INCLUDES 3 BR PLUS DEN OR USE AS 4TH BR. FRESHLY PAINTED THRU-OUT THIS OPEN FLOOR PLAN. LOTS OF UPDATES - NEAT AND CLEAN & READY TO MOVE IN. SELLER CAN BE FLEXIBLE ABOUT CLOSING - GREAT BACK YARD - INCLUDES HWA HOME WARRANTY. CONVENIENT TO SHOPPING, PARKS, TRAIN & MAJOR ACCESS ROUTES.
Property Specifics
| Single Family | |
| — | |
| Ranch | |
| 1971 | |
| None | |
| Aluminum/Vinyl/Steel Siding, Frame | |
| Asphalt | |
| — | |
| No | |
| 0.23 |
| Cook | |
| Heatherlea | |
| 0 / Not Applicable | |
| None | |
| Public | |
| Public Sewer | |
| Central Air | |
| Natural Gas, Forced Air | |
| 06786797 | |
| 02113110150000 |
Nearby Schools
| NAME: | DISTRICT: | DISTANCE: | |
|---|---|---|---|
|
Grade School
Lincoln Elementary School |
15 | — | |
|
Middle School
Walter R Sundling Junior High Sc |
15 | Not in DB | |
|
High School
Palatine High School |
211 | Not in DB | |
Property History
| DATE: | EVENT: | PRICE: | SOURCE: |
|---|---|---|---|
| 30 Apr, 2008 | Sold | $325,000 | MRED MLS |
| 8 Apr, 2008 | Under contract | $344,900 | MRED MLS |
| 30 Jan, 2008 | Listed for sale | $344,900 | MRED MLS |
Sorry, we are updating photos, please update this page in 15 minutes
Room Specifics
All Bedroom Info:
Total Bedrooms: 3
Bedrooms Above Ground: 3
Bedrooms Below Ground: 0
Total Bedrooms: 3
Bedrooms Above Ground: 3
Bedrooms Below Ground: 0
Second Bedroom Info:
Dimensions: —
Location: —Dimensions: —
Floor Type: Carpet
Third Bedroom Info:
Dimensions: —
Location: —Dimensions: —
Floor Type: Carpet
Bathroom Info:
Full Bathrooms: 2
Partial Bathrooms: —Full Bathrooms: 2
Bathroom Amenities: —
Bathroom in Basement: 0
Dining Room Info:
Dimensions: —
Location: —Dimensions: —
Floor Type: Carpet
Kitchen Info:
Dimensions: —
Location: —Dimensions: —
Floor Type: Vinyl
Features: Eating Area-Table Space
Living Room Info:
Dimensions: —
Location: —Dimensions: —
Floor Type: Carpet
Family Room Info:
Dimensions: —
Location: —Dimensions: —
Floor Type: Carpet
Additional Rooms Info:
Rooms: Den, Eating Area, Utility Room-1st Floor
Basement: NoneRooms: Den, Eating Area, Utility Room-1st Floor
Other Specifics
| 2 | |
| Concrete Perimeter | |
| Garage | |
| — | |
| — | |
| — | |
| Patio | |
| — | |
| 80.18X124.71X80.18X124.71 | |
| — | |
| Full | |
| First Floor Bedroom | |
| Range, Microwave, Dishwasher, Refrigerator, Washer, Dryer | |
| Not in DB | |
| Street Lights, Street Paved | |
| — | |
| Gas Log |
Tax History
| Year | Property Taxes |
|---|---|
| 2008 | $2,523 |
Contact Agent
Nearby Similar Homes
1220 Pepper Tree Drive, Palatine, Illinois 60067

For Sale
$574,800
4 beds / 2.1 baths / 2,224 ft2
Single Family / Built: 1971
14
1232 Del Mar Drive, Palatine, Illinois 60067

For Sale
$497,000
3 beds / 2.1 baths / 1,376 ft2
Single Family / Built: 1969
53
115 King George Court, Palatine, Illinois 60067

For Sale
$535,000
4 beds / 3.0 baths / 2,072 ft2
Single Family / Built: 1971
9
315 Reseda Parkway, Palatine, Illinois 60067

For Sale
$539,000
5 beds / 2.1 baths / 2,700 ft2
Single Family / Built: 1970
50
Nearby Sold Comparables
36 Heatherlea Drive, Palatine, Illinois 60067

Sold
$335,000
4 beds / 2.0 baths / 1,682 ft2
Single Family / Built: 1972
1303
64 Cunningham Drive, Palatine, Illinois 60067

Sold
$359,900
4 beds / 3.1 baths / 2,224 ft2
Single Family / Built: 1970
4922
59 Cunningham Drive, Palatine, Illinois 60067
Sold
$319,500
4 beds / 2.0 baths / 1,682 ft2
Single Family / Built: 1972
1969
Contact Agent
Listing Provided By
RE/MAX Plaza
