

64 Cunningham Drive, Palatine, Illinois 60067
Subdivision > Pepper Tree Farms
Sorry, we are updating photos, please update this page in 15 minutes
$361,000
|
Sold
|
|
| Status: | Closed |
| Sqft: | 2,224 |
| Cost/Sqft: | $162 |
| Beds: | 4 |
| Baths: | 4 |
| Year Built: | 1970 |
| Property Taxes: | $7,328 |
| Days On Market: | 4922 |
| Lot Size: | 0,21 |
Description
A Pepper Tree 2-story with a full, finished basement and it shows beautifully! Spacious & and bright kitchen with all SS appliances, incl. wine cooler. Updated baths & powder rm. A 3rd full bath just added on 2nd floor. Cozy Family Rm. w/FP. Very spacious MB suite incl. WIC! Super nice screened porch. Rec. Rm. has new carpeting. New roof May2013! Walk to 2 pools, playground, tennis & schools. Minutes to train.
Property Specifics
| Single Family | |
| — | |
| — | |
| 1970 | |
| Full | |
| Cedar | |
| — | |
| CEDARBROOKE | |
| No | |
| 0.21 |
| Cook | |
| Pepper Tree Farms | |
| 140 / Annual | |
| Other | |
| Lake Michigan | |
| Public Sewer | |
| Central Air | |
| Natural Gas, Forced Air | |
| 08333545 | |
| 02111130270000 |
Nearby Schools
| NAME: | DISTRICT: | DISTANCE: | |
|---|---|---|---|
|
Grade School
Lincoln Elementary School |
15 | — | |
|
Middle School
Walter R Sundling Junior High Sc |
15 | Not in DB | |
|
High School
Palatine High School |
211 | Not in DB | |
Property History
| DATE: | EVENT: | PRICE: | SOURCE: |
|---|---|---|---|
| 19 Jul, 2013 | Sold | $361,000 | MRED MLS |
| 11 May, 2013 | Under contract | $359,900 | MRED MLS |
| 3 May, 2013 | Listed for sale | $359,900 | MRED MLS |
Sorry, we are updating photos, please update this page in 15 minutes
Room Specifics
All Bedroom Info:
Total Bedrooms: 4
Bedrooms Above Ground: 4
Bedrooms Below Ground: 0
Total Bedrooms: 4
Bedrooms Above Ground: 4
Bedrooms Below Ground: 0
Second Bedroom Info:
Dimensions: —
Location: —Dimensions: —
Floor Type: Carpet
Third Bedroom Info:
Dimensions: —
Location: —Dimensions: —
Floor Type: Carpet
Fourth Bedroom Info:
Dimensions: —
Location: —Dimensions: —
Floor Type: Carpet
Bathroom Info:
Full Bathrooms: 4
Partial Bathrooms: 1Full Bathrooms: 4
Bathroom Amenities: —
Bathroom in Basement: 0
Dining Room Info:
Dimensions: —
Location: —Dimensions: —
Floor Type: Carpet
Kitchen Info:
Dimensions: —
Location: —Dimensions: —
Floor Type: Wood Laminate
Features: Eating Area-Table Space, Pantry-Closet
Living Room Info:
Dimensions: —
Location: —Dimensions: —
Floor Type: Carpet
Family Room Info:
Dimensions: —
Location: —Dimensions: —
Floor Type: Carpet
Additional Rooms Info:
Rooms: No additional rooms
Basement: FullRooms: No additional rooms
Other Specifics
| 2 | |
| — | |
| Garage | |
| — | |
| — | |
| — | |
| Patio, Porch, Porch Screened, Brick Paver Patio | |
| — | |
| 73X123 | |
| — | |
| Full | |
| Wood Laminate Floors, First Floor Laundry | |
| Range, Microwave, Dishwasher, Refrigerator, Disposal, Stainless Steel Appliance(s), Wine Refrigerator | |
| Not in DB | |
| Pool, Tennis Courts, Sidewalks, Street Paved | |
| — | |
| Attached Fireplace Doors/Screen, Gas Log |
Tax History
| Year | Property Taxes |
|---|---|
| 2013 | $7,328 |
Contact Agent
Nearby Similar Homes
1220 Pepper Tree Drive, Palatine, Illinois 60067

For Sale
$574,800
4 beds / 2.1 baths / 2,224 ft2
Single Family / Built: 1971
14
1232 Del Mar Drive, Palatine, Illinois 60067

For Sale
$497,000
3 beds / 2.1 baths / 1,376 ft2
Single Family / Built: 1969
53
115 King George Court, Palatine, Illinois 60067

For Sale
$535,000
4 beds / 3.0 baths / 2,072 ft2
Single Family / Built: 1971
9
315 Reseda Parkway, Palatine, Illinois 60067

For Sale
$539,000
5 beds / 2.1 baths / 2,700 ft2
Single Family / Built: 1970
50
Nearby Sold Comparables
78 Cunningham Drive, Palatine, Illinois 60067

Sold
$285,000
3 beds / 2.0 baths / 1,326 ft2
Single Family / Built: 1970
2600
59 Cunningham Drive, Palatine, Illinois 60067
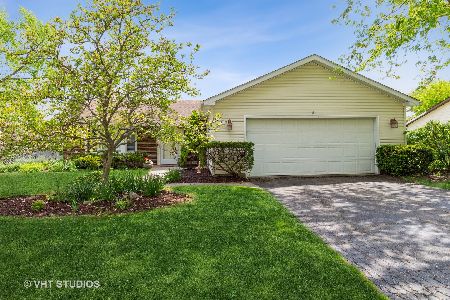
Sold
$319,500
4 beds / 2.0 baths / 1,682 ft2
Single Family / Built: 1972
1969
75 Pepper Tree Drive, Palatine, Illinois 60067
Sold
$329,900
3 beds / 2.1 baths / 2,163 ft2
Single Family / Built: 1970
2557
78 Pepper Tree Drive, Palatine, Illinois 60067
Sold
$348,000
4 beds / 2.1 baths / 2,224 ft2
Single Family / Built: 1971
3307
Contact Agent
Listing Provided By
Coldwell Banker Residential Brokerage
