

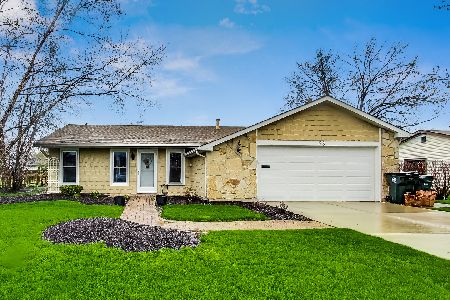
59 Cunningham Drive, Palatine, Illinois 60067


$325,000
|
Sold
|
|
| Status: | Closed |
| Sqft: | 1,682 |
| Cost/Sqft: | $190 |
| Beds: | 4 |
| Baths: | 2 |
| Year Built: | 1972 |
| Property Taxes: | $7,237 |
| Days On Market: | 1969 |
| Lot Size: | 0,23 |
Description
This 4 bedroom, 2 full bath ranch is located in quiet, family friendly neighborhood, close to schools, and parks. Lincoln elementary is just steps away. This home features a spacious, newly carpeted living room and open dining room. There is a good sized family room with a wood burning fireplace at the far end. The eat-in kitchen with heated floor is adjacent to the family room: both are hardwood floors. The kitchen is loaded with cabinet space. The 4 bedrooms are ready for a larger family. (4th bedrm could be used as office). The wrap around fenced back yard just adds to this large family theme. HVAC system is less than 10 years old. This home is perfect for the first time buyer, and is just waiting for it's new owners' personal touches to make it their own. Seller will provide a 1 year Home Warranty.
Property Specifics
| Single Family | |
| — | |
| Ranch | |
| 1972 | |
| None | |
| Vinyl Siding, Brick | |
| — | |
| — | |
| No | |
| 0.23 |
| Cook | |
| — | |
| — / Not Applicable | |
| None | |
| Lake Michigan | |
| Public Sewer | |
| Central Air | |
| Natural Gas, Forced Air | |
| 11109376 | |
| 02113110170000 |
Nearby Schools
| NAME: | DISTRICT: | DISTANCE: | |
|---|---|---|---|
|
Grade School
Lincoln Elementary School |
15 | — | |
|
Middle School
Walter R Sundling Junior High Sc |
15 | Not in DB | |
|
High School
Palatine High School |
211 | Not in DB | |
Property History
| DATE: | EVENT: | PRICE: | SOURCE: |
|---|---|---|---|
| 19 Dec, 2013 | Sold | $270,000 | MRED MLS |
| 4 Nov, 2013 | Under contract | $272,900 | MRED MLS |
| 15 Oct, 2013 | Listed for sale | $272,900 | MRED MLS |
| 6 Jul, 2021 | Sold | $325,000 | MRED MLS |
| 5 Jun, 2021 | Under contract | $319,500 | MRED MLS |
| 3 Jun, 2021 | Listed for sale | $319,500 | MRED MLS |


Room Specifics
Total Bedrooms: 4
Bedrooms Above Ground: 4
Bedrooms Below Ground: 0
Dimensions: —
Floor Type: Carpet
Dimensions: —
Floor Type: Carpet
Dimensions: —
Floor Type: Carpet
Full Bathrooms: 2
Bathroom Amenities: Whirlpool, Separate Shower
Bathroom in Basement: 0
Dimensions: —
Floor Type: Carpet
Dimensions: —
Floor Type: Hardwood
Features: Eating Area-Table Space
Dimensions: —
Floor Type: Vinyl
Dimensions: —
Floor Type: Carpet
Dimensions: —
Floor Type: Hardwood
Rooms: No additional rooms
Other Specifics
| 2 | |
| — | |
| Garage | |
| — | |
| — | |
| — | |
| — | |
| — | |
| 79 X 125 | |
| Unfinished | |
| Full | |
| Hardwood Floors, Heated Floors, First Floor Laundry | |
| Range, Microwave, Dishwasher, Refrigerator, Washer, Dryer | |
| Not in DB | |
| — | |
| — | |
| Wood Burning |
Tax History
| Year | Property Taxes |
|---|---|
| 2013 | $7,516 |
| 2021 | $7,237 |
Contact Agent
Nearby Similar Homes




Nearby Sold Comparables


Contact Agent
Listing Provided By
Coldwell Banker Realty
