

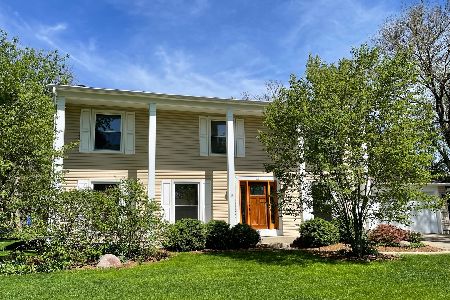
37 Oriole Trail, Crystal Lake, Illinois 60014
Sorry, we are updating photos, please update this page in 15 minutes
$195,000
|
Sold
|
|
| Status: | Closed |
| Sqft: | 1,774 |
| Cost/Sqft: | $121 |
| Beds: | 4 |
| Baths: | 3 |
| Year Built: | — |
| Property Taxes: | $8,393 |
| Days On Market: | 4404 |
| Lot Size: | 0,37 |
Description
DO NOT MISS!!!**LOCATION**LOCATION***NEW SIDING & WINDOWS & 2 YR old roof**FULL FINISHED BASEMENT w/full bath**Serene,large BACKYARD**STAMPED CONCRETE PATIO***SOLID SURFACE counters*** $1200 Kitchen Appliance CREDIT INCLUDED**Expensive items done already, just bring your personal touches!
Property Specifics
| Single Family | |
| — | |
| Other | |
| — | |
| Full | |
| Vinyl Siding, Brick | |
| Asphalt | |
| 2-STORY | |
| No | |
| 0.37 |
| Mc Henry | |
| — | |
| 0 / Not Applicable | |
| None | |
| Public | |
| Public Sewer | |
| Central Air | |
| Natural Gas, Forced Air | |
| 08742574 | |
| 1431478005 |
Nearby Schools
| NAME: | DISTRICT: | DISTANCE: | |
|---|---|---|---|
|
Grade School
North Elementary School |
47 | — | |
|
Middle School
Richard F Bernotas Middle School |
47 | Not in DB | |
|
High School
Crystal Lake Central High School |
155 | Not in DB | |
Property History
| DATE: | EVENT: | PRICE: | SOURCE: |
|---|---|---|---|
| 21 Nov, 2014 | Sold | $195,000 | MRED MLS |
| 29 Oct, 2014 | Under contract | $215,000 | MRED MLS |
| 1 Oct, 2014 | Listed for sale | $215,000 | MRED MLS |
Sorry, we are updating photos, please update this page in 15 minutes
Room Specifics
All Bedroom Info:
Total Bedrooms: 4
Bedrooms Above Ground: 4
Bedrooms Below Ground: 0
Total Bedrooms: 4
Bedrooms Above Ground: 4
Bedrooms Below Ground: 0
Second Bedroom Info:
Dimensions: —
Location: —Dimensions: —
Floor Type: Carpet
Third Bedroom Info:
Dimensions: —
Location: —Dimensions: —
Floor Type: Carpet
Fourth Bedroom Info:
Dimensions: —
Location: —Dimensions: —
Floor Type: Carpet
Bathroom Info:
Full Bathrooms: 3
Partial Bathrooms: 1Full Bathrooms: 3
Bathroom Amenities: —
Bathroom in Basement: 1
Dining Room Info:
Dimensions: —
Location: —Dimensions: —
Floor Type: Carpet
Kitchen Info:
Dimensions: —
Location: —Dimensions: —
Floor Type: Wood Laminate
Features: Eating Area-Breakfast Bar, Eating Area-Table Space, Pantry-Closet
Laundry Room Info:
Dimensions: —
Location: —Dimensions: —
Floor Type: Other
Living Room Info:
Dimensions: —
Location: —Dimensions: —
Floor Type: Carpet
Additional Rooms Info:
Rooms: Den, Eating Area, Recreation Room, Screened Porch
Basement: FullRooms: Den, Eating Area, Recreation Room, Screened Porch
Other Specifics
| 2 | |
| Concrete Perimeter | |
| Garage | |
| — | |
| — | |
| — | |
| Patio, Porch, Porch Screened, Stamped Concrete Patio | |
| Landscaped, Wooded | |
| 93 X 172 X 93 X 164 | |
| Unfinished | |
| None | |
| Wood Laminate Floors | |
| Range, Dishwasher, Refrigerator, Washer, Dryer, Disposal | |
| Not in DB | |
| Sidewalks, Street Lights, Street Paved | |
| — | |
| Wood Burning, Attached Fireplace Doors/Screen, Gas Starter |
Tax History
| Year | Property Taxes |
|---|---|
| 2014 | $8,393 |
Contact Agent
Nearby Similar Homes

86 Dole Avenue, Crystal Lake, Illinois 60014

For Sale
$650,000
3 beds / 2.1 baths / 1,726 ft2
Single Family / Built: 1936
77
27 Francis Avenue, Crystal Lake, Illinois 60014

For Sale
$334,900
2 beds / 2.0 baths / 1,193 ft2
Single Family / Built: 1955
21
176 Lakeshore Drive, Crystal Lake, Illinois 60014

For Sale
$310,000
2 beds / 1.0 baths / 1,633 ft2
Single Family / Built: 1930
59
240 Mchenry Avenue, Crystal Lake, Illinois 60014

For Sale
$589,000
4 beds / 3.1 baths / 3,255 ft2
Single Family / Built: 1932
190
Nearby Sold Comparables
49 Oriole Trail, Crystal Lake, Illinois 60014

Sold
$299,000
4 beds / 2.1 baths / 2,364 ft2
Single Family / Built: —
4745
49 Oriole Trail, Crystal Lake, Illinois 60014

Sold
$365,000
4 beds / 2.1 baths / 2,434 ft2
Single Family / Built: 1983
1849
23 Oriole Trail, Crystal Lake, Illinois 60014
Sold
$299,000
4 beds / 2.1 baths / 2,080 ft2
Single Family / Built: 1973
1584
440 Crystal Lake Avenue, Crystal Lake, Illinois 60014
Sold
$144,500
3 beds / 2.1 baths / 1,131 ft2
Single Family / Built: 1940
3990
444 Crystal Lake Avenue, Crystal Lake, Illinois 60014
Sold
$239,000
3 beds / 2.0 baths / 1,594 ft2
Single Family / Built: —
2738
440 Crystal Lake Avenue, Crystal Lake, Illinois 60014
Sold
$225,000
4 beds / 2.1 baths / 1,131 ft2
Single Family / Built: 1940
2725
Contact Agent
Listing Provided By
Baird & Warner
