

3711 Odell Avenue, Dunning, Chicago, Illinois 60634
Sorry, we are updating photos, please update this page in 15 minutes
$441,000
|
Sold
|
|
| Status: | Closed |
| Sqft: | 3,600 |
| Cost/Sqft: | $124 |
| Beds: | 3 |
| Baths: | 4 |
| Year Built: | 2007 |
| Property Taxes: | $6,631 |
| Days On Market: | 4268 |
| Lot Size: | 0,00 |
Description
Here it is, Gorgeous newer construction home! 2 story brick features 4 br's, 3.5 bth's.1st= Open floor plan ,Kitchen with SS Appliances, Island, 42" Designer Cabinets,Slider to deck,Powder Room,Fireplace, Beautiful Hdwd floors through out. 2nd = 3 Bedrooms,Master and a Full Bath with high end Tiles and Fixtures. Finished Lower has 1 bedroom full bath ,very nice.Huge garage ,Dual zoned HVAC, Central Vac, huge closets!
Property Specifics
| Single Family | |
| — | |
| Traditional | |
| 2007 | |
| Full | |
| Brick | |
| Asphalt | |
| — | |
| No | |
| — |
| Cook | |
| — | |
| 0 / Not Applicable | |
| None | |
| Lake Michigan | |
| Public Sewer | |
| Central Air | |
| Natural Gas, Forced Air | |
| 08843734 | |
| 12242220200000 |
Property History
| DATE: | EVENT: | PRICE: | SOURCE: |
|---|---|---|---|
| 22 Jan, 2007 | Sold | $215,000 | MRED MLS |
| 23 Dec, 2006 | Under contract | $229,900 | MRED MLS |
| — | Last price change | $239,900 | MRED MLS |
| 25 Sep, 2006 | Listed for sale | $239,900 | MRED MLS |
| 3 Aug, 2012 | Sold | $295,000 | MRED MLS |
| 13 Mar, 2012 | Under contract | $249,900 | MRED MLS |
| 1 Mar, 2012 | Listed for sale | $249,900 | MRED MLS |
| 8 Jul, 2013 | Sold | $405,000 | MRED MLS |
| 30 May, 2013 | Under contract | $428,900 | MRED MLS |
| 22 Apr, 2013 | Listed for sale | $428,900 | MRED MLS |
| 2 Apr, 2015 | Sold | $441,000 | MRED MLS |
| 24 Feb, 2015 | Under contract | $445,000 | MRED MLS |
| 21 Feb, 2015 | Listed for sale | $445,000 | MRED MLS |
Sorry, we are updating photos, please update this page in 15 minutes
Room Specifics
All Bedroom Info:
Total Bedrooms: 4
Bedrooms Above Ground: 3
Bedrooms Below Ground: 1
Total Bedrooms: 4
Bedrooms Above Ground: 3
Bedrooms Below Ground: 1
Second Bedroom Info:
Dimensions: —
Location: —Dimensions: —
Floor Type: Hardwood
Third Bedroom Info:
Dimensions: —
Location: —Dimensions: —
Floor Type: Hardwood
Fourth Bedroom Info:
Dimensions: —
Location: —Dimensions: —
Floor Type: Hardwood
Bathroom Info:
Full Bathrooms: 4
Partial Bathrooms: 1Full Bathrooms: 4
Bathroom Amenities: Whirlpool, Separate Shower, Double Sink
Bathroom in Basement: 1
Dining Room Info:
Dimensions: —
Location: —Dimensions: —
Floor Type: Hardwood
Kitchen Info:
Dimensions: —
Location: —Dimensions: —
Floor Type: Hardwood
Features: Eating Area-Breakfast Bar, Eating Area-Table Space, Island
Laundry Room Info:
Dimensions: —
Location: —Dimensions: —
Floor Type: Ceramic Tile
Living Room Info:
Dimensions: —
Location: —Dimensions: —
Floor Type: Hardwood
Family Room Info:
Dimensions: —
Location: —Dimensions: —
Floor Type: Hardwood
Additional Rooms Info:
Rooms: No additional rooms
Basement: FullRooms: No additional rooms
Other Specifics
| 2 | |
| Concrete Perimeter | |
| Garage | |
| — | |
| — | |
| — | |
| Deck | |
| — | |
| 30X125 | |
| Pull Down Stair,Unfinished | |
| Full | |
| Hardwood Floors, Second Floor Laundry | |
| Range, Microwave, Dishwasher, Refrigerator, Washer, Dryer, Disposal | |
| Not in DB | |
| Sidewalks, Street Lights, Street Paved | |
| — | |
| Gas Log, Gas Starter |
Tax History
| Year | Property Taxes |
|---|---|
| 2007 | $2,155 |
| 2012 | $7,728 |
| 2013 | $8,338 |
| 2015 | $6,631 |
Contact Agent
Nearby Similar Homes
3715 Odell Avenue, Chicago, Illinois 60634
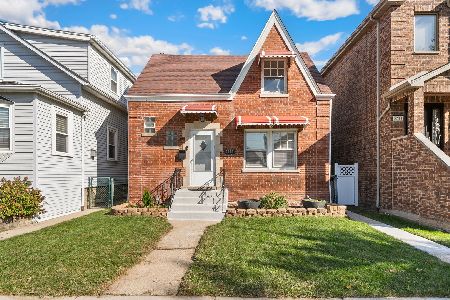
For Sale
$375,000
4 beds / 2.0 baths / 0 ft2
Single Family / Built: 1948
7
3755 Odell Avenue, Chicago, Illinois 60634
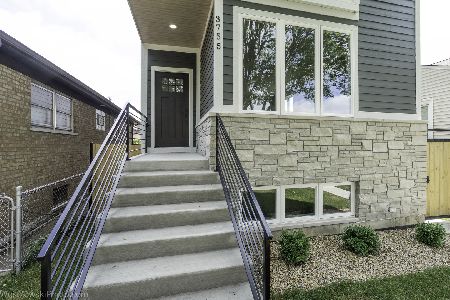
For Sale
$750,000
3 beds / 3.1 baths / 3,200 ft2
Single Family / Built: 2025
56
3816 Odell Avenue, Chicago, Illinois 60634
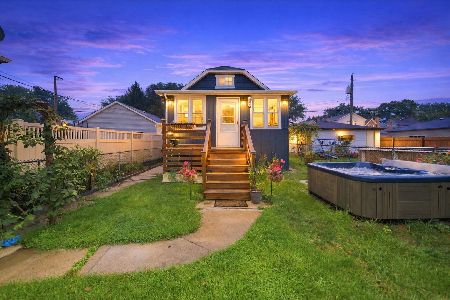
For Sale
$299,900
3 beds / 1.0 baths / 660 ft2
Single Family / Built: 1921
41
3831 Octavia Avenue, Chicago, Illinois 60634
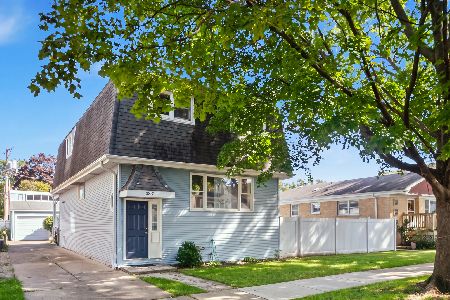
For Sale
$447,078
5 beds / 3.1 baths / 2,898 ft2
Single Family / Built: 1925
27
3836 Oconto Avenue, Chicago, Illinois 60634
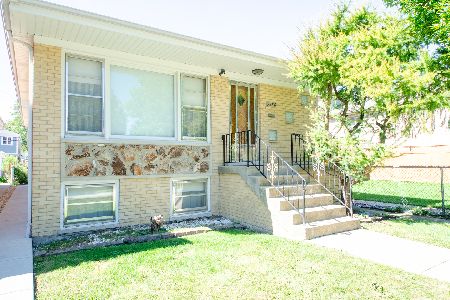
For Sale
$435,000
3 beds / 2.0 baths / 1,293 ft2
Single Family / Built: 1977
5
3760 Osceola Avenue, Chicago, Illinois 60634
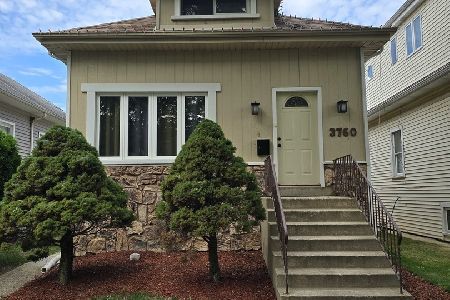
For Sale
$465,000
3 beds / 2.0 baths / 2,365 ft2
Single Family / Built: 1925
36
Nearby Sold Comparables
3711 Odell, Chicago, Illinois 60634

Sold
$229,900
1 beds / 1.0 baths / 0 ft2
Single Family / Built: —
7339
3711 Odell Avenue, Chicago, Illinois 60634
Sold
$249,900
3 beds / 1.2 baths / 0 ft2
Single Family / Built: 2007
5355
3711 Odell Avenue, Chicago, Illinois 60634
Sold
$428,900
3 beds / 3.1 baths / 2,500 ft2
Single Family / Built: 2007
4938
3715 Odell Avenue, Chicago, Illinois 60634

Sold
$349,900
4 beds / 3.0 baths / 0 ft2
Single Family / Built: 1945
665
3709 Odell Avenue, Chicago, Illinois 60634
Sold
$189,900
3 beds / 2.0 baths / 1,070 ft2
Single Family / Built: 1953
4807
3715 Odell Avenue, Chicago, Illinois 60634
Sold
$189,900
5 beds / 3.0 baths / 951 ft2
Single Family / Built: 1945
4139
Contact Agent
Listing Provided By
Hometown Real Estate Group LLC
