

3742 Osceola Avenue, Dunning, Chicago, Illinois 60634


$445,000
|
Sold
|
|
| Status: | Closed |
| Sqft: | 2,600 |
| Cost/Sqft: | $173 |
| Beds: | 3 |
| Baths: | 3 |
| Year Built: | — |
| Property Taxes: | $4,823 |
| Days On Market: | 2262 |
| Lot Size: | 0,00 |
Description
Newly reconstructed 4BR, 2.5 BA home on newly paved, tree lined street with quality touches! Spacious open floor plan features beautiful hardwood flooring, wainscoting, new windows and recessed lighting throughout. Roomy kitchen boasts 42" cabinets, granite counter tops, breakfast bar, SS appliances & add'l eating area. Master bedroom with vaulted ceilings and huge walk-in closets throughout. Beautiful french doors lead to oversized deck. Upgraded basement carpeting. Separate laundry room with washer/dryer. Zoned heat/cool, flood control system w/ sump pump. Privacy fence with spacious back yard and newer 2 car garage w/party door. Move in ready.
Property Specifics
| Single Family | |
| — | |
| — | |
| — | |
| Full | |
| Vinyl Siding, Brick, Stone | |
| Asphalt | |
| — | |
| No | |
| — |
| Cook | |
| — | |
| — / Not Applicable | |
| None | |
| Lake Michigan, Public | |
| Public Sewer | |
| Central Air | |
| Natural Gas, Forced Air | |
| 10835502 | |
| 12242190330000 |
Property History
| DATE: | EVENT: | PRICE: | SOURCE: |
|---|---|---|---|
| 29 Apr, 2015 | Sold | $128,500 | MRED MLS |
| 7 Mar, 2015 | Under contract | $139,000 | MRED MLS |
| 5 Mar, 2015 | Listed for sale | $139,000 | MRED MLS |
| 11 May, 2018 | Sold | $424,900 | MRED MLS |
| 10 Apr, 2018 | Under contract | $424,900 | MRED MLS |
| 9 Apr, 2018 | Listed for sale | $424,900 | MRED MLS |
| 13 Oct, 2020 | Sold | $445,000 | MRED MLS |
| 12 Sep, 2020 | Under contract | $449,500 | MRED MLS |
| 27 Aug, 2020 | Listed for sale | $449,500 | MRED MLS |


Room Specifics
All Bedroom Info:
Total Bedrooms: 4
Bedrooms Above Ground: 3
Bedrooms Below Ground: 1
Total Bedrooms: 4
Bedrooms Above Ground: 3
Bedrooms Below Ground: 1
Second Bedroom Info:
Dimensions: —
Location: —Dimensions: —
Floor Type: Carpet
Third Bedroom Info:
Dimensions: —
Location: —Dimensions: —
Floor Type: Carpet
Fourth Bedroom Info:
Dimensions: —
Location: —Dimensions: —
Floor Type: Carpet
Bathroom Info:
Full Bathrooms: 3
Partial Bathrooms: 1Full Bathrooms: 3
Bathroom Amenities: —
Bathroom in Basement: 1
Dining Room Info:
Dimensions: —
Location: —Dimensions: —
Floor Type: Hardwood
Kitchen Info:
Dimensions: —
Location: —Dimensions: —
Floor Type: Hardwood
Laundry Room Info:
Dimensions: —
Location: —Dimensions: —
Floor Type: Ceramic Tile
Living Room Info:
Dimensions: —
Location: —Dimensions: —
Floor Type: Hardwood
Family Room Info:
Dimensions: —
Location: —Dimensions: —
Floor Type: Carpet
Additional Rooms Info:
Rooms: Eating Area, Walk In Closet, Deck
Basement: FullRooms: Eating Area, Walk In Closet, Deck
Other Specifics
| 2 | |
| Concrete Perimeter | |
| Garage | |
| — | |
| — | |
| — | |
| Deck | |
| — | |
| 25 X 125 | |
| — | |
| Full | |
| — | |
| Range, Microwave, Dishwasher, Refrigerator, Washer, Dryer | |
| Not in DB | |
| — | |
| — | |
| — |
Tax History
| Year | Property Taxes |
|---|---|
| 2015 | $2,812 |
| 2018 | $3,392 |
| 2020 | $4,823 |
Contact Agent
Nearby Similar Homes
3760 Osceola Avenue, Chicago, Illinois 60634
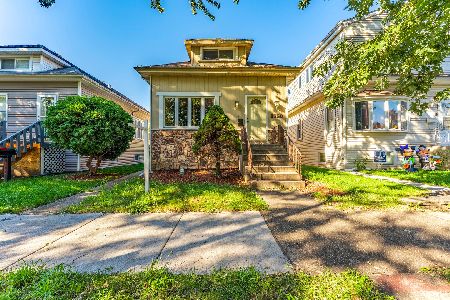
For Sale
$455,000
3 beds / 2.0 baths / 2,365 ft2
Single Family / Built: 1925
8
3801 Oleander Avenue, Chicago, Illinois 60634
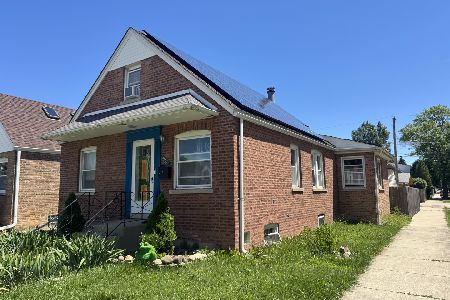
For Sale
$367,000
2 beds / 3.0 baths / 1,500 ft2
Single Family / Built: 1946
100
3816 Odell Avenue, Chicago, Illinois 60634
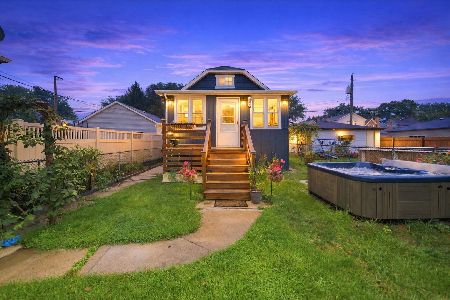
For Sale
$299,900
3 beds / 1.0 baths / 660 ft2
Single Family / Built: 1921
49
3755 Odell Avenue, Chicago, Illinois 60634
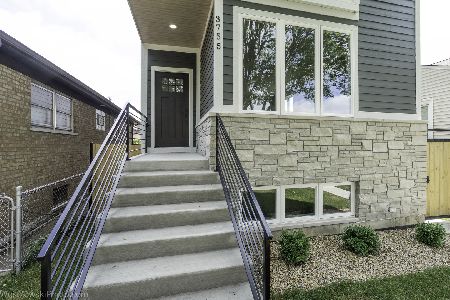
For Sale
$750,000
3 beds / 3.1 baths / 3,200 ft2
Single Family / Built: 2025
64
3715 Odell Avenue, Chicago, Illinois 60634
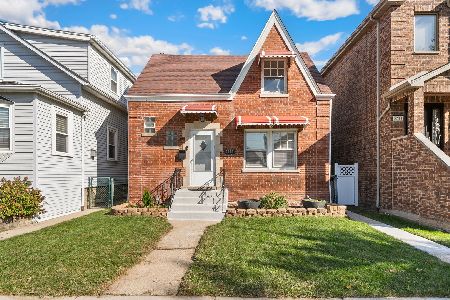
For Sale
$375,000
4 beds / 2.0 baths / 0 ft2
Single Family / Built: 1948
15
3518 Olcott Avenue, Chicago, Illinois 60634
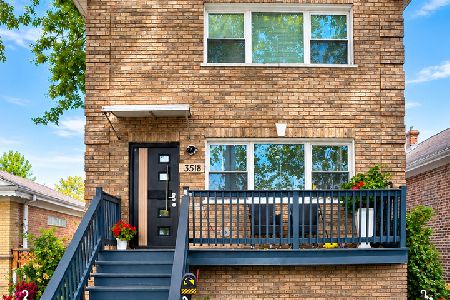
For Sale
$559,000
3 beds / 3.0 baths / 3,048 ft2
Single Family / Built: 1925
5
Nearby Sold Comparables
3742 Osceola Avenue, Chicago, Illinois 60634

Sold
$139,000
4 beds / 1.0 baths / 1,500 ft2
Single Family / Built: 1922
4264
3742 Osceola Avenue, Chicago, Illinois 60634
Sold
$424,900
3 beds / 2.1 baths / 2,600 ft2
Single Family / Built: 1922
3133
3748 Osceola Avenue, Chicago, Illinois 60634
Sold
$294,000
4 beds / 2.1 baths / 1,260 ft2
Single Family / Built: 1923
3896
3734 Osceola Avenue, Chicago, Illinois 60634
Sold
$170,000
3 beds / 1.0 baths / 1,000 ft2
Single Family / Built: 1915
3904
3730 Osceola Avenue, Chicago, Illinois 60634
Sold
$249,900
3 beds / 2.0 baths / 1,300 ft2
Single Family / Built: —
3899
Contact Agent
Listing Provided By
@properties
