

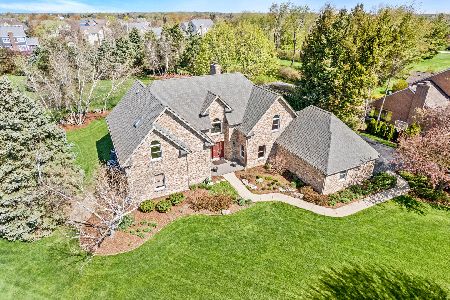
37W493 Raleigh Court, Elgin, Illinois 60124
Subdivision > Williamsburg Green
Sorry, we are updating photos, please update this page in 15 minutes
$260,000
|
Sold
|
|
| Status: | Closed |
| Sqft: | 2,700 |
| Cost/Sqft: | $107 |
| Beds: | 4 |
| Baths: | 4 |
| Year Built: | 1987 |
| Property Taxes: | $8,969 |
| Days On Market: | 2945 |
| Lot Size: | 1,00 |
Description
WILLIAMSBURG GREEN UNDER $300K!! OPEN FLOOR PLAN - HARDWOOD FLOORS - SKYLIGHTS FOR BRIGHT INTERIOR - FAMILY ROOM WITH GAS FIREPLACE - LARGE MUD ROOM - PARTIALLY FINISHED BASEMENT - EXTENSIVE DECKING IN BACK - 3 CAR GARAGE - 1+ ACRE LOT! VERY WELL BUILT HOME NEEDS SOME WORK, BUT DEFINITELY WILL PAY OFF IN THE END! CONTRACTORS BID ON FILE FOR WORK NEEDED.
Property Specifics
| Single Family | |
| — | |
| Contemporary | |
| 1987 | |
| Partial | |
| Cedar | |
| Asphalt | |
| — | |
| No | |
| 1 |
| Kane | |
| Williamsburg Green | |
| 0 / Not Applicable | |
| None | |
| Private Well | |
| Septic-Private | |
| Central Air | |
| Natural Gas, Forced Air | |
| 10102332 | |
| 0617350001 |
Nearby Schools
| NAME: | DISTRICT: | DISTANCE: | |
|---|---|---|---|
|
Grade School
Prairie View Grade School |
301 | — | |
|
Middle School
Prairie Knolls Middle School |
301 | Not in DB | |
|
High School
Central High School |
301 | Not in DB | |
Property History
| DATE: | EVENT: | PRICE: | SOURCE: |
|---|---|---|---|
| 27 Dec, 2018 | Sold | $260,000 | MRED MLS |
| 18 Nov, 2018 | Under contract | $289,900 | MRED MLS |
| — | Last price change | $299,900 | MRED MLS |
| 2 Oct, 2018 | Listed for sale | $299,900 | MRED MLS |
Sorry, we are updating photos, please update this page in 15 minutes
Room Specifics
All Bedroom Info:
Total Bedrooms: 4
Bedrooms Above Ground: 4
Bedrooms Below Ground: 0
Total Bedrooms: 4
Bedrooms Above Ground: 4
Bedrooms Below Ground: 0
Second Bedroom Info:
Dimensions: —
Location: —Dimensions: —
Floor Type: Wood Laminate
Third Bedroom Info:
Dimensions: —
Location: —Dimensions: —
Floor Type: Wood Laminate
Fourth Bedroom Info:
Dimensions: —
Location: —Dimensions: —
Floor Type: Carpet
Bathroom Info:
Full Bathrooms: 4
Partial Bathrooms: 1Full Bathrooms: 4
Bathroom Amenities: —
Bathroom in Basement: 1
Dining Room Info:
Dimensions: —
Location: —Dimensions: —
Floor Type: Vinyl
Kitchen Info:
Dimensions: —
Location: —Dimensions: —
Floor Type: Ceramic Tile
Features: Eating Area-Table Space, Pantry-Walk-in
Laundry Room Info:
Dimensions: —
Location: —Dimensions: —
Floor Type: Ceramic Tile
Living Room Info:
Dimensions: —
Location: —Dimensions: —
Floor Type: Hardwood
Family Room Info:
Dimensions: —
Location: —Dimensions: —
Floor Type: Carpet
Additional Rooms Info:
Rooms: Recreation Room, Foyer
Basement: PartialRooms: Recreation Room, Foyer
Other Specifics
| 3 | |
| Concrete Perimeter | |
| Garage | |
| — | |
| — | |
| — | |
| Deck, Patio, Porch | |
| Cul-De-Sac, Irregular Lot | |
| 188X256X193X286 | |
| Dormer,Pull Down Stair | |
| Full | |
| Vaulted/Cathedral Ceilings, Skylight(s), Hardwood Floors, First Floor Bedroom, First Floor Laundry | |
| Double Oven, Dishwasher, Refrigerator, Washer, Dryer, Disposal, Cooktop | |
| Not in DB | |
| Pool, Street Paved | |
| — | |
| Gas Log, Heatilator |
Tax History
| Year | Property Taxes |
|---|---|
| 2018 | $8,969 |
Contact Agent
Nearby Similar Homes
2877 Sarah Court, Elgin, Illinois 60124

For Sale
$469,900
4 beds / 3.1 baths / 2,561 ft2
Single Family / Built: 1997
68
11N583 Howard Avenue, Elgin, Illinois 60124

For Sale
$449,500
4 beds / 2.1 baths / 2,092 ft2
Single Family / Built: 1978
30
Nearby Sold Comparables
37W467 Raleigh Court, Elgin, Illinois 60124

Sold
$299,900
3 beds / 2.2 baths / 2,004 ft2
Single Family / Built: 1981
2841
11N312 Williamsburg Drive, Elgin, Illinois 60124
Sold
$549,900
4 beds / 3.2 baths / 3,658 ft2
Single Family / Built: 1988
2726
11N317 Williamsburg Drive, Elgin, Illinois 60124
Sold
$246,000
5 beds / 3.1 baths / 3,607 ft2
Single Family / Built: 1983
6149
11N282 Williamsburg Drive, Elgin, Illinois 60124
Sold
$489,000
4 beds / 2.1 baths / 4,430 ft2
Single Family / Built: 1991
6183
11N282 Williamsburg Drive, Elgin, Illinois 60124
Sold
$649,900
4 beds / 2.1 baths / 4,382 ft2
Single Family / Built: 1991
1270
37W466 Raleigh Court, Elgin, Illinois 60124
Sold
$400,000
5 beds / 4.1 baths / 4,300 ft2
Single Family / Built: 1987
4811
Contact Agent
Listing Provided By
CENTURY 21 New Heritage
