

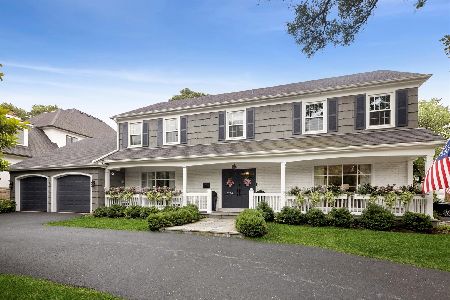
38 Norfolk Avenue, Clarendon Hills, Illinois 60514
Sorry, we are updating photos, please update this page in 15 minutes
$749,000
|
Sold
|
|
| Status: | Closed |
| Sqft: | 2,852 |
| Cost/Sqft: | $263 |
| Beds: | 4 |
| Baths: | 3 |
| Year Built: | 1924 |
| Property Taxes: | $8,356 |
| Days On Market: | 4653 |
| Lot Size: | 0,47 |
Description
TRADITIONAL 2-STORY HOME ON A LRG APP 82 X 250 LOT IN THE HEART OF CLARENDON HILLS-FORMAL LR W/FP-HARDWOOD FLOORS-FORMAL DR-SUN ROOM-GREAT KITCHEN W/BREAKFAST ROOM-FAMILY ROOM OVERLOOKING THE GORGEOUS DEEP YARD-1ST FLR OFFICE/GUEST CAN BE MASTER SUITE-THREE BEDROOMS UP INCLUDING MASTER SUITE & BATH-BATHS ALL UPDATED-2ND FLOOR LDY-REC ROOM IN LL-PRIVATE PATIO-2.5 CAR GARAGE-BEAUTIFUL DECOR-MANY UPDATES-HINSDALE CENTR
Property Specifics
| Single Family | |
| — | |
| Traditional | |
| 1924 | |
| Full | |
| Cedar | |
| Asphalt | |
| — | |
| No | |
| 0.47 |
| Du Page | |
| — | |
| 0 / Not Applicable | |
| None | |
| Lake Michigan | |
| Public Sewer | |
| Central Air, Zoned | |
| Natural Gas, Forced Air | |
| 08528519 | |
| 0911110017 |
Nearby Schools
| NAME: | DISTRICT: | DISTANCE: | |
|---|---|---|---|
|
Grade School
Prospect Elementary School |
181 | — | |
|
Middle School
Clarendon Hills Middle School |
181 | Not in DB | |
|
High School
Hinsdale Central High School |
86 | Not in DB | |
Property History
| DATE: | EVENT: | PRICE: | SOURCE: |
|---|---|---|---|
| 11 Apr, 2014 | Sold | $749,000 | MRED MLS |
| 9 Feb, 2014 | Under contract | $749,000 | MRED MLS |
| 3 Feb, 2014 | Listed for sale | $749,000 | MRED MLS |
Sorry, we are updating photos, please update this page in 15 minutes
Room Specifics
All Bedroom Info:
Total Bedrooms: 4
Bedrooms Above Ground: 4
Bedrooms Below Ground: 0
Total Bedrooms: 4
Bedrooms Above Ground: 4
Bedrooms Below Ground: 0
Second Bedroom Info:
Dimensions: —
Location: —Dimensions: —
Floor Type: Carpet
Third Bedroom Info:
Dimensions: —
Location: —Dimensions: —
Floor Type: Carpet
Fourth Bedroom Info:
Dimensions: —
Location: —Dimensions: —
Floor Type: Carpet
Bathroom Info:
Full Bathrooms: 3
Partial Bathrooms: 0Full Bathrooms: 3
Bathroom Amenities: —
Bathroom in Basement: 0
Dining Room Info:
Dimensions: —
Location: —Dimensions: —
Floor Type: Hardwood
Kitchen Info:
Dimensions: —
Location: —Dimensions: —
Floor Type: Hardwood
Features: Eating Area-Table Space
Laundry Room Info:
Dimensions: —
Location: —Dimensions: —
Floor Type: Hardwood
Living Room Info:
Dimensions: —
Location: —Dimensions: —
Floor Type: Hardwood
Family Room Info:
Dimensions: —
Location: —Dimensions: —
Floor Type: Hardwood
Additional Rooms Info:
Rooms: Breakfast Room, Recreation Room, Sun Room
Basement: FullRooms: Breakfast Room, Recreation Room, Sun Room
Other Specifics
| 2 | |
| Concrete Perimeter | |
| Garage | |
| — | |
| — | |
| — | |
| Patio | |
| Irregular Lot | |
| 82 X 250 X70 X 250 | |
| Full | |
| Full | |
| Hardwood Floors, First Floor Bedroom, In-Law Arrangement, Second Floor Laundry, First Floor Full Bath | |
| Range, Microwave, Dishwasher, Refrigerator, Washer, Dryer | |
| Not in DB | |
| — | |
| — | |
| — |
Tax History
| Year | Property Taxes |
|---|---|
| 2014 | $8,356 |
Contact Agent
Nearby Similar Homes
17 Golf Avenue, Clarendon Hills, Illinois 60514

For Sale
$835,000
3 beds / 3.1 baths / 2,138 ft2
Single Family / Built: 1951
45
138 Prospect Avenue, Clarendon Hills, Illinois 60514
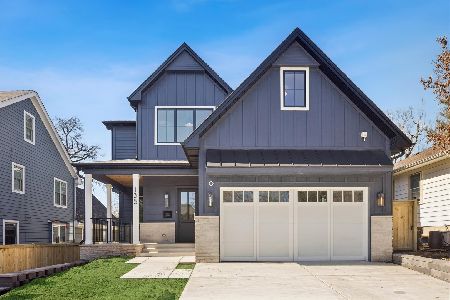
For Sale
$1,875,000
4 beds / 4.1 baths / 5,200 ft2
Single Family / Built: 2026
107
101 Ann Street, Clarendon Hills, Illinois 60514

For Sale
$1,100,000
4 beds / 4.0 baths / 3,135 ft2
Single Family / Built: 1980
11
315 Park Avenue, Clarendon Hills, Illinois 60514
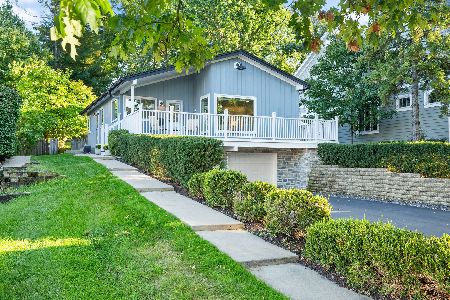
For Sale
$799,000
3 beds / 2.0 baths / 2,126 ft2
Single Family / Built: 1968
10
121 Stough Street, Hinsdale, Illinois 60521

For Sale
$1,899,000
6 beds / 5.1 baths / 3,683 ft2
Single Family / Built: 2007
23
110 Stough Street, Hinsdale, Illinois 60521

For Sale
$2,699,000
4 beds / 5.1 baths / 5,200 ft2
Single Family / Built: 2026
10
Nearby Sold Comparables
41 Norfolk Street, Clarendon Hills, Illinois 60514

Sold
$1,275,000
5 beds / 4.1 baths / 0 ft2
Single Family / Built: —
7242
41 Golf Avenue, Clarendon Hills, Illinois 60514
Sold
$1,799,000
6 beds / 6.2 baths / 0 ft2
Single Family / Built: 2006
4933
43 Norfolk Avenue, Clarendon Hills, Illinois 60514
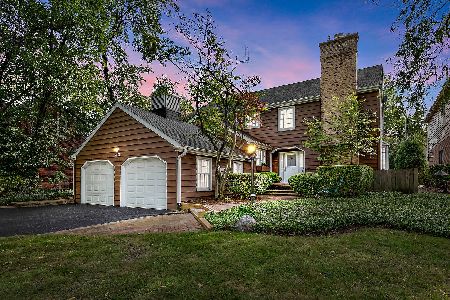
Sold
$749,000
4 beds / 2.1 baths / 3,024 ft2
Single Family / Built: 1973
1837
33 Norfolk, Clarendon Hills, Illinois 60514
Sold
$749,000
4 beds / 3.1 baths / 3,300 ft2
Single Family / Built: 1967
4747
33 Norfolk Avenue, Clarendon Hills, Illinois 60514
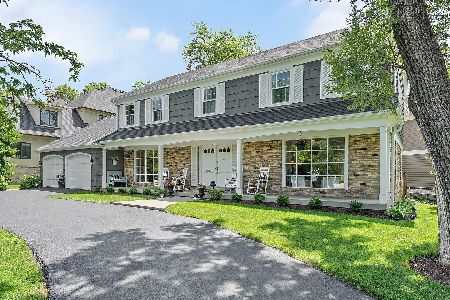
Sold
$799,900
4 beds / 3.1 baths / 3,297 ft2
Single Family / Built: 1967
2276
Clarendon Hills, Illinois 60514
Sold
$1,450,000
4 beds / 3.1 baths / 3,297 ft2
Single Family / Built: 1967
95
Contact Agent
Listing Provided By
Coldwell Banker Residential RE
