

3804 Sandstone Drive, Champaign, Illinois 61822


$243,000
|
Sold
|
|
| Status: | Closed |
| Sqft: | 2,016 |
| Cost/Sqft: | $123 |
| Beds: | 3 |
| Baths: | 3 |
| Year Built: | 2008 |
| Property Taxes: | $5,410 |
| Days On Market: | 1885 |
| Lot Size: | 0,15 |
Description
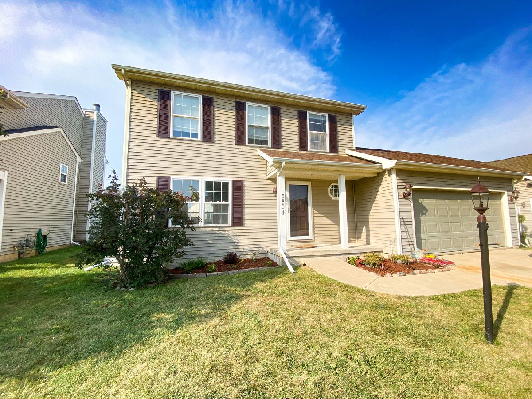
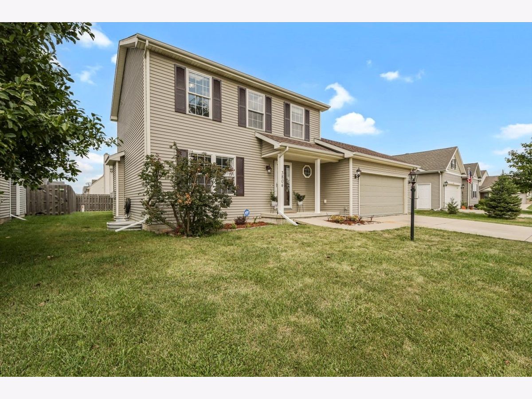
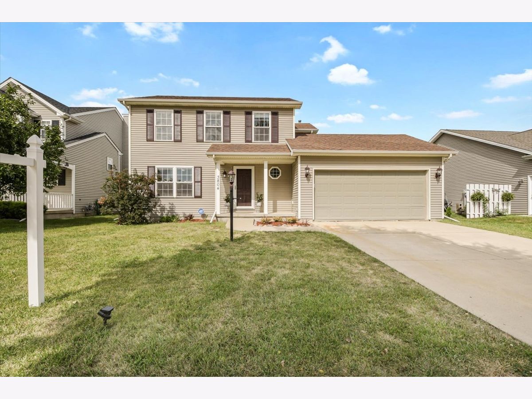
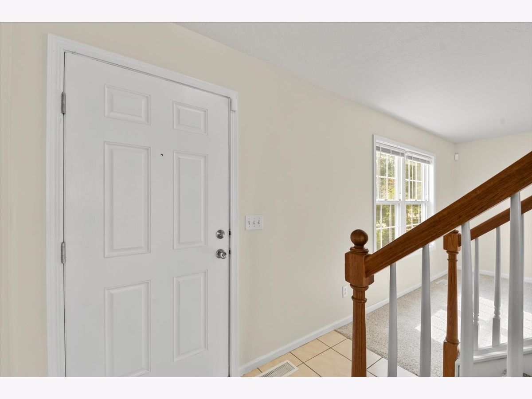
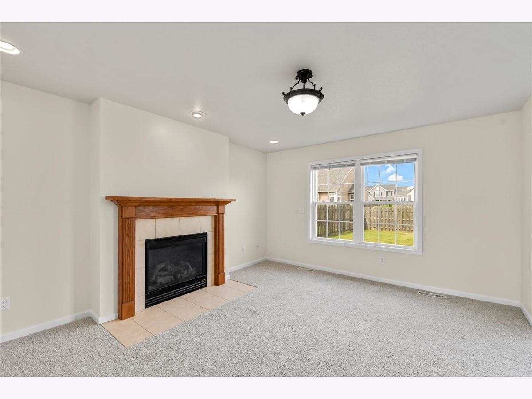
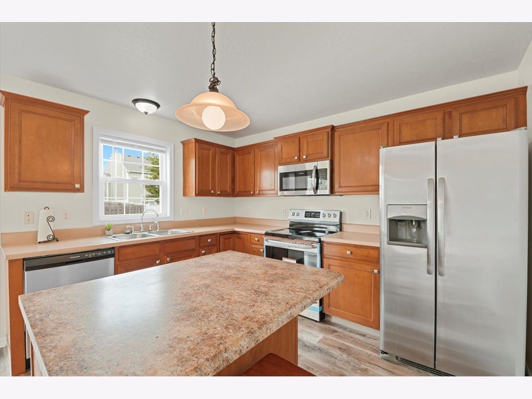
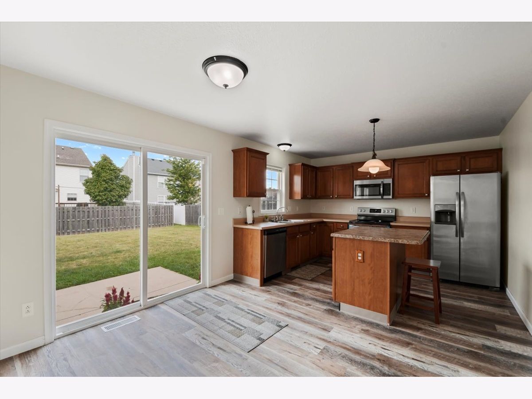
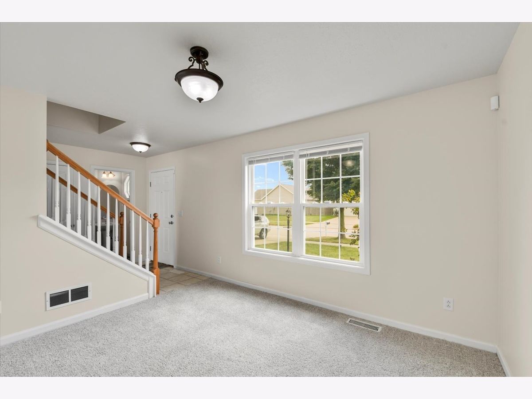
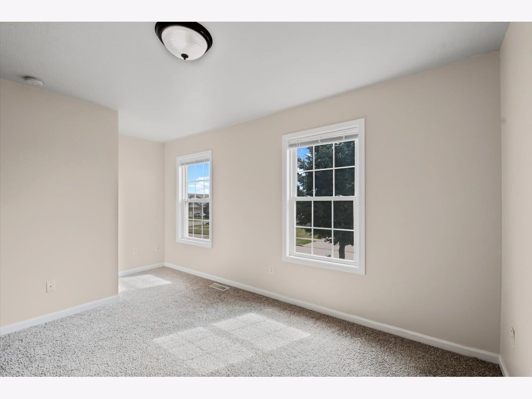
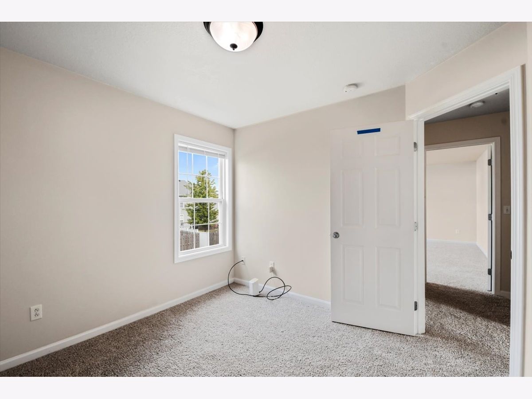
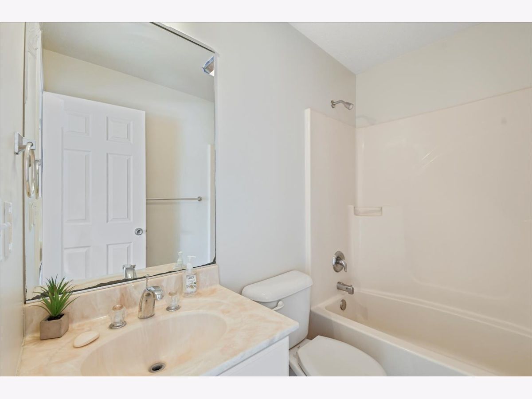
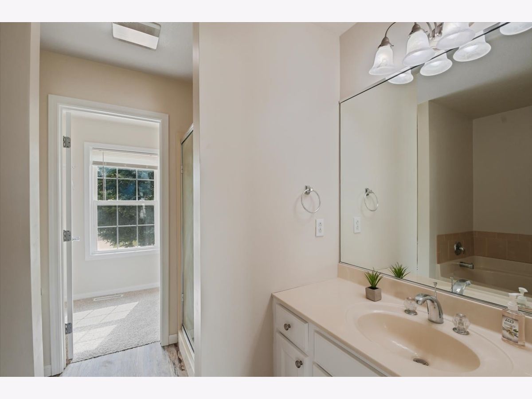
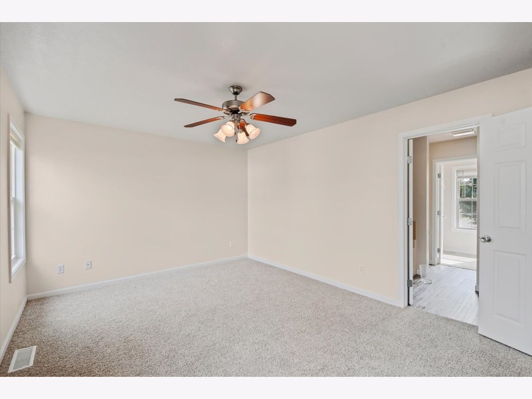
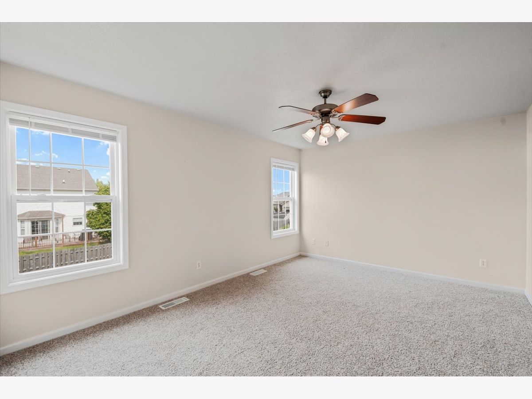
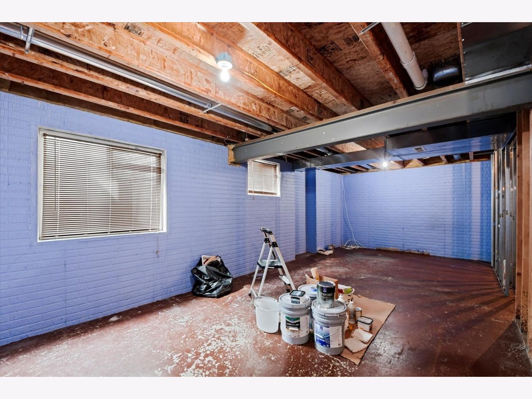
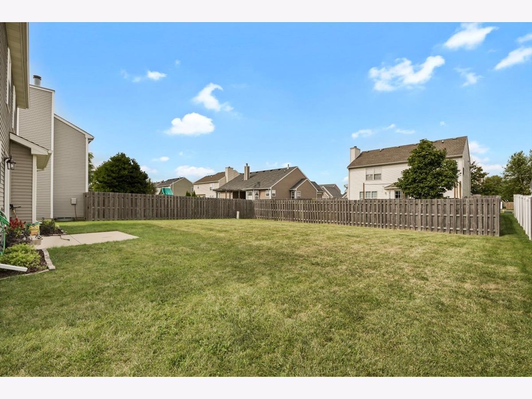
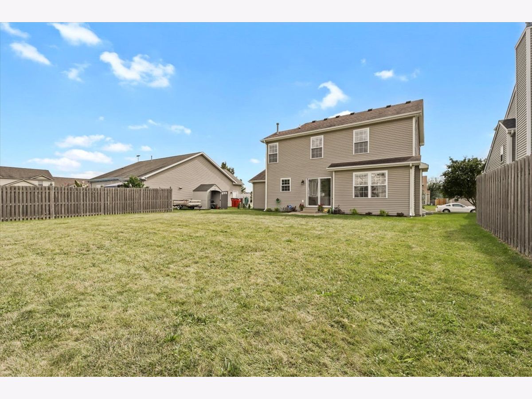
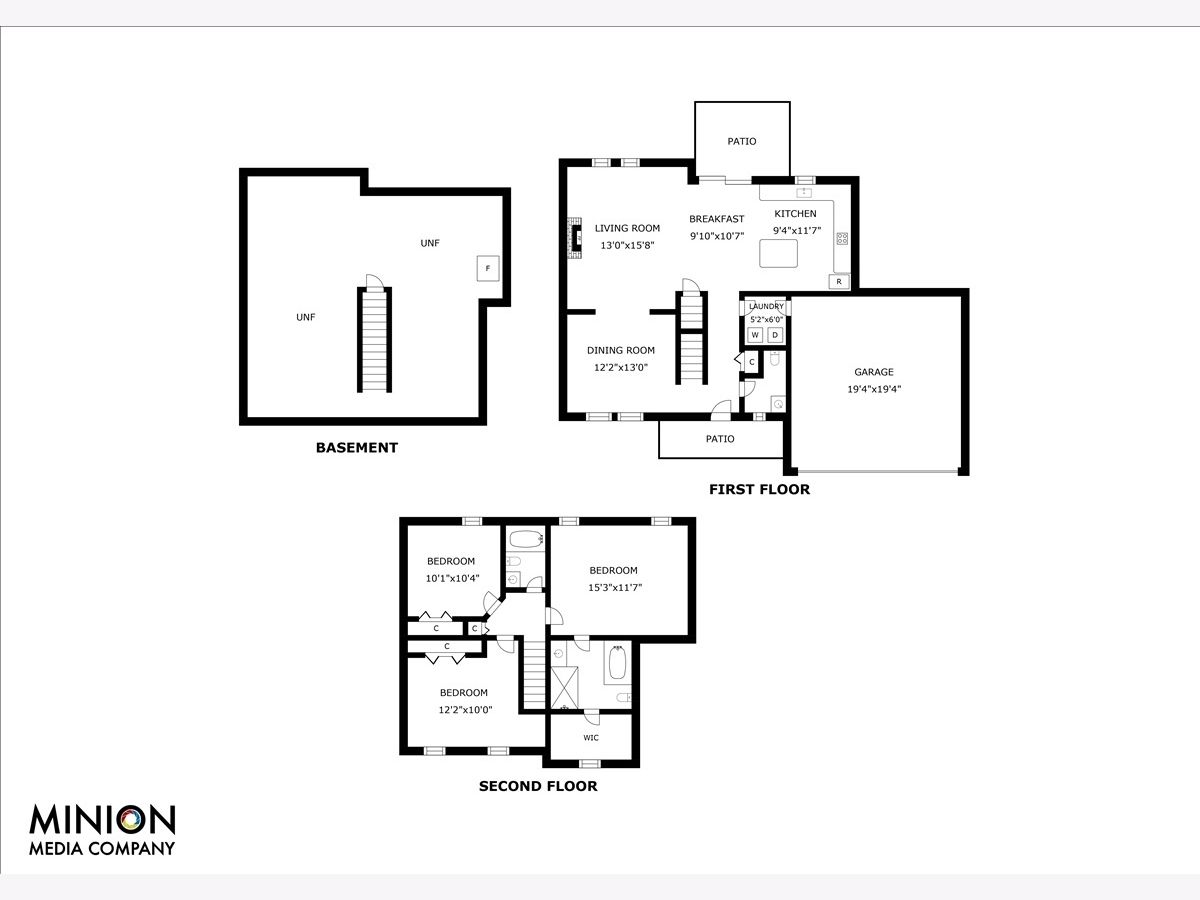
You will love coming home to 3804 Sandstone. This stunning 3 bedroom 2.5 bath home is located in fabulous Boulder Ridge. What a joy to find a home that is completely move in ready and full of updates and charm. Newly installed flooring throughout the entire home, fresh paint, new stainless steel appliances, and lots of natural light are some of the features you will absolutely love. The updated landscaping and a fenced in back yard will make outdoor time serene and relaxing. The primary suite features an on suite bathroom and oversized closet. Boulder Ridge boast neighborhood parks, a convenient west Champaign location, easy access to Parkland, shopping, restaurants, the expressway, and so much more. This amazing home is ready to be yours.
Property Specifics
| Single Family | |
| — | |
| Contemporary | |
| 2008 | |
| Full | |
| Vinyl Siding | |
| Asphalt | |
| — | |
| No | |
| 0.15 |
| Champaign | |
| Boulder Ridge | |
| 150 / Annual | |
| Other | |
| Public | |
| Public Sewer | |
| Central Air | |
| Natural Gas, Electric | |
| 11211775 | |
| 412004357002 |
Nearby Schools
| NAME: | DISTRICT: | DISTANCE: | |
|---|---|---|---|
|
Grade School
Unit 4 Of Choice |
4 | — | |
|
Middle School
Jefferson Middle School |
4 | Not in DB | |
|
High School
Central High School |
4 | Not in DB | |
Property History
| DATE: | EVENT: | PRICE: | SOURCE: |
|---|---|---|---|
| 19 Nov, 2021 | Sold | $243,000 | MRED MLS |
| 22 Oct, 2021 | Under contract | $247,900 | MRED MLS |
| 21 Sep, 2021 | Listed for sale | $247,900 | MRED MLS |
Room Specifics
Total Bedrooms: 3
Bedrooms Above Ground: 3
Bedrooms Below Ground: 0
Dimensions: —
Floor Type: Carpet
Dimensions: —
Floor Type: Carpet
Full Bathrooms: 3
Bathroom Amenities: Separate Shower
Bathroom in Basement: 0
Dimensions: —
Floor Type: Vinyl
Dimensions: —
Floor Type: Vinyl
Dimensions: —
Floor Type: Vinyl
Dimensions: —
Floor Type: Vinyl
Rooms: Eating Area
Other Specifics
| 2 | |
| — | |
| Garage | |
| — | |
| — | |
| — | |
| Patio, Porch | |
| — | |
| 60 X 110 | |
| Full,Pull Down Stair | |
| Full | |
| Wood Laminate Floors, First Floor Laundry, Built-in Features, Walk-In Closet(s), Some Carpeting, Special Millwork, Some Window Treatmnt | |
| — | |
| Not in DB | |
| Park, Curbs, Sidewalks, Street Paved, Other | |
| — | |
| — |
Tax History
| Year | Property Taxes |
|---|---|
| 2021 | $5,410 |
Contact Agent
Nearby Similar Homes
Nearby Sold Comparables

Contact Agent
Listing Provided By
Live Real Estate Group
