

3804 Tall Grass Drive, Naperville, Illinois 60564
Subdivision > Tall Grass
Sorry, we are updating photos, please update this page in 15 minutes
$525,000
|
Sold
|
|
| Status: | Closed |
| Sqft: | 0 |
| Cost/Sqft: | — |
| Beds: | 4 |
| Baths: | 5 |
| Year Built: | 2000 |
| Property Taxes: | $12,536 |
| Days On Market: | 6321 |
| Lot Size: | 0,00 |
Description
REMARKABLE HOME WITH FINISHED WALK-OUT BASEMENT! OPEN FLOOR PLAN! TWO DENS! DESIGNER KITCHEN WITH MAPLE CABINETS, HUGE ISLAND & WINE BAR! OPEN FOYER! PILLARS! ARCHES! ARCHITECTURAL DETAILS! MASTER W/LUXURY BTH W/SKYLIGHT AND HIS & HERS VANITIES! 4.5 BATHS! DECKS & PATIO OVERLOOKING LAKE! MAGNIFICENT LANDSCAPING W/FLOWER BEDS! CLUBHOUSE COMMUNITY W/AQAUTIC CENTER, TENNIS COURTS ETC. WALK TO ELEMENTARY & JR. HIGH.
Property Specifics
| Single Family | |
| — | |
| Traditional | |
| 2000 | |
| Full,Walkout | |
| — | |
| Yes | |
| — |
| Will | |
| Tall Grass | |
| 570 / Annual | |
| Insurance,Clubhouse,Pool | |
| Lake Michigan | |
| Public Sewer | |
| 07258748 | |
| 0701093130090000 |
Nearby Schools
| NAME: | DISTRICT: | DISTANCE: | |
|---|---|---|---|
|
Grade School
Fry Elementary School |
204 | — | |
|
Middle School
Scullen Middle School |
204 | Not in DB | |
|
High School
Waubonsie Valley High School |
204 | Not in DB | |
Property History
| DATE: | EVENT: | PRICE: | SOURCE: |
|---|---|---|---|
| 3 Sep, 2009 | Sold | $525,000 | MRED MLS |
| 31 Jul, 2009 | Under contract | $550,000 | MRED MLS |
| — | Last price change | $575,000 | MRED MLS |
| 30 Jun, 2009 | Listed for sale | $589,900 | MRED MLS |
| 15 Aug, 2023 | Sold | $770,000 | MRED MLS |
| 2 Jul, 2023 | Under contract | $760,000 | MRED MLS |
| 28 Jun, 2023 | Listed for sale | $760,000 | MRED MLS |
Sorry, we are updating photos, please update this page in 15 minutes
Room Specifics
All Bedroom Info:
Total Bedrooms: 4
Bedrooms Above Ground: 4
Bedrooms Below Ground: 0
Total Bedrooms: 4
Bedrooms Above Ground: 4
Bedrooms Below Ground: 0
Second Bedroom Info:
Dimensions: —
Location: —Dimensions: —
Floor Type: Carpet
Third Bedroom Info:
Dimensions: —
Location: —Dimensions: —
Floor Type: Carpet
Fourth Bedroom Info:
Dimensions: —
Location: —Dimensions: —
Floor Type: Carpet
Bathroom Info:
Full Bathrooms: 5
Partial Bathrooms: 1Full Bathrooms: 5
Bathroom Amenities: Whirlpool,Separate Shower,Double Sink
Bathroom in Basement: 1
Additional Rooms Info:
Rooms: Breakfast Room,Den,Gallery,Recreation Room,Utility Room-1st Floor
Basement: Full,WalkoutRooms: Breakfast Room,Den,Gallery,Recreation Room,Utility Room-1st Floor
Basement Description: Finished
Other Specifics
| 3 | |
| Concrete Perimeter | |
| Concrete | |
| Deck, Patio | |
| Landscaped,Pond(s),Water View | |
| 80X125 | |
| Unfinished | |
| Full | |
| Vaulted/Cathedral Ceilings, Skylight(s) | |
| Double Oven, Microwave, Dishwasher, Refrigerator, Washer, Dryer, Disposal | |
| Not in DB | |
| Clubhouse, Pool, Tennis Courts, Sidewalks, Street Lights, Street Paved | |
| — | |
| — | |
| Gas Log |
Tax History
| Year | Property Taxes |
|---|---|
| 2009 | $12,536 |
| 2023 | $14,308 |
Contact Agent
Nearby Similar Homes
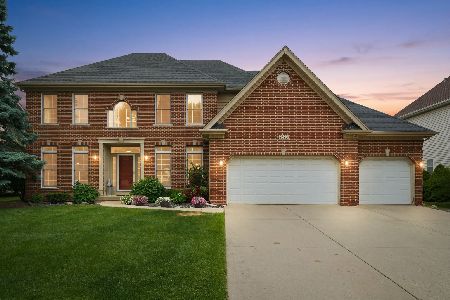
2508 Lawlor Lane, Naperville, Illinois 60564
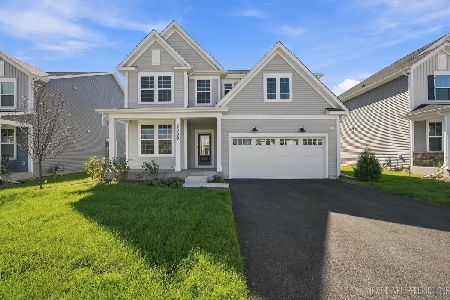
For Sale
$899,000
5 beds / 3.0 baths / 3,178 ft2
Single Family / Built: 2026
20
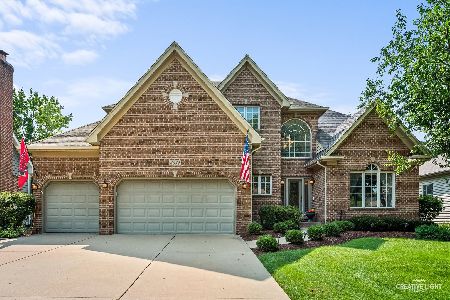
24633 103rd Street, Naperville, Illinois 60564
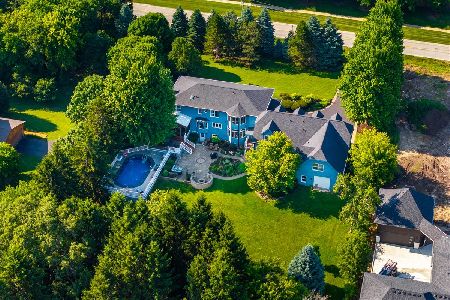
For Sale
$1,899,000
6 beds / 5.2 baths / 5,244 ft2
Single Family / Built: 1985
7

3356 Lapp Lane, Naperville, Illinois 60564

For Sale
$869,900
4 beds / 3.1 baths / 3,073 ft2
Single Family / Built: 2004
40
Nearby Sold Comparables

Contact Agent
Listing Provided By
RE/MAX Professionals Select
