

3805 Normandy Avenue, Dunning, Chicago, Illinois 60634
Sorry, we are updating photos, please update this page in 15 minutes
$365,000
|
Sold
|
|
| Status: | Closed |
| Sqft: | 2,573 |
| Cost/Sqft: | $142 |
| Beds: | 3 |
| Baths: | 3 |
| Year Built: | 1991 |
| Property Taxes: | $7,815 |
| Days On Market: | 4189 |
| Lot Size: | 0,00 |
Description
VERY RARE ONE A KIND CUSTOM BUILT QUAD-LEVEL NESTLED IN A PRIVATE CUL-DE-SAC AROUND A CENTER PARKWAY IN AN ISOLATED SETTING IN THE MIDST OF THE CITY. THIS BEAUTIFUL HOME FEATURES A DYNAMITE FLOOR PLAN THRU-OUT 4 LEVELS OF LIVING SPACE WITH 3 LARGE BED ROOMS AND 3 FULL BATHROOMS & A FULL BASEMENT. MASTER BEDROOM BATH WITH JACUZZI, EAT IN KITCHEN, SEPARATE DINING ROOM, & HUGE FAMILY ROOM W/ BRICK FIREPLACE.
Property Specifics
| Single Family | |
| — | |
| Tri-Level | |
| 1991 | |
| Full | |
| Brick | |
| — | |
| — | |
| No | |
| — |
| Cook | |
| — | |
| 0 / Not Applicable | |
| None | |
| Lake Michigan | |
| Public Sewer | |
| Central Air | |
| Natural Gas, Forced Air | |
| 08919208 | |
| 13192070500000 |
Property History
| DATE: | EVENT: | PRICE: | SOURCE: |
|---|---|---|---|
| 19 Jun, 2015 | Sold | $365,000 | MRED MLS |
| 20 May, 2015 | Under contract | $365,000 | MRED MLS |
| 11 May, 2015 | Listed for sale | $359,900 | MRED MLS |
| 5 Jun, 2023 | Sold | $475,000 | MRED MLS |
| 22 Apr, 2023 | Under contract | $480,000 | MRED MLS |
| — | Last price change | $450,000 | MRED MLS |
| 24 Mar, 2023 | Listed for sale | $450,000 | MRED MLS |
Sorry, we are updating photos, please update this page in 15 minutes
Room Specifics
All Bedroom Info:
Total Bedrooms: 3
Bedrooms Above Ground: 3
Bedrooms Below Ground: 0
Total Bedrooms: 3
Bedrooms Above Ground: 3
Bedrooms Below Ground: 0
Second Bedroom Info:
Dimensions: —
Location: —Dimensions: —
Floor Type: Carpet
Third Bedroom Info:
Dimensions: —
Location: —Dimensions: —
Floor Type: Carpet
Bathroom Info:
Full Bathrooms: 3
Partial Bathrooms: 0Full Bathrooms: 3
Bathroom Amenities: Whirlpool, Separate Shower, Double Sink
Bathroom in Basement: 0
Dining Room Info:
Dimensions: —
Location: —Dimensions: —
Floor Type: Carpet
Kitchen Info:
Dimensions: —
Location: —Dimensions: —
Floor Type: Ceramic Tile
Features: Eating Area-Table Space
Laundry Room Info:
Dimensions: —
Location: —Dimensions: —
Floor Type: Vinyl
Living Room Info:
Dimensions: —
Location: —Dimensions: —
Floor Type: Carpet
Family Room Info:
Dimensions: —
Location: —Dimensions: —
Floor Type: Carpet
Additional Rooms Info:
Rooms: Foyer, Recreation Room
Basement: FullRooms: Foyer, Recreation Room
Other Specifics
| 2 | |
| — | |
| Garage | |
| — | |
| — | |
| — | |
| Patio, Storms/Screens | |
| Cul-De-Sac, Fenced Yard | |
| 4950 | |
| Pull Down Stair | |
| — | |
| Skylight(s), First Floor Full Bath | |
| Range, Microwave, Dishwasher, Refrigerator, Washer, Dryer | |
| Not in DB | |
| Sidewalks, Street Lights, Street Paved | |
| — | |
| Attached Fireplace Doors/Screen, Gas Starter, Includes Accessories |
Tax History
| Year | Property Taxes |
|---|---|
| 2015 | $7,815 |
| 2023 | $7,173 |
Contact Agent
Nearby Similar Homes
3855 New England Avenue, Chicago, Illinois 60634
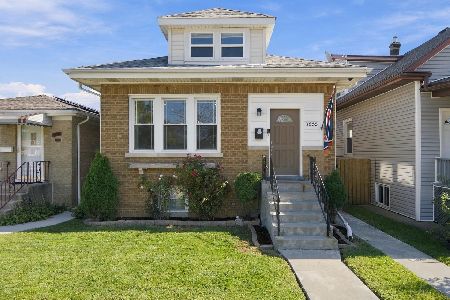
For Sale
$525,000
4 beds / 2.0 baths / 2,280 ft2
Single Family / Built: —
7
3901 New England Avenue, Chicago, Illinois 60634
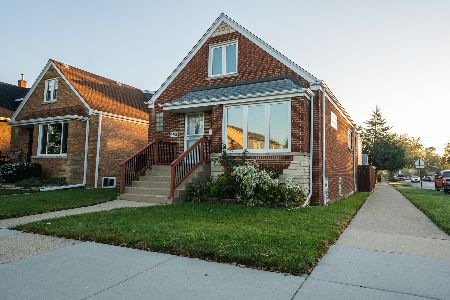
For Sale
$439,000
2 beds / 2.0 baths / 1,485 ft2
Single Family / Built: 1954
1
3524 Natoma Avenue, Chicago, Illinois 60634
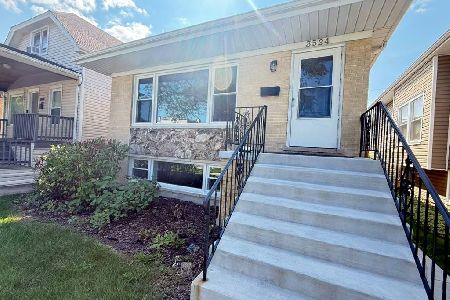
For Sale
$594,900
4 beds / 2.1 baths / 2,364 ft2
Single Family / Built: 1990
50
3747 Newland Avenue, Chicago, Illinois 60634
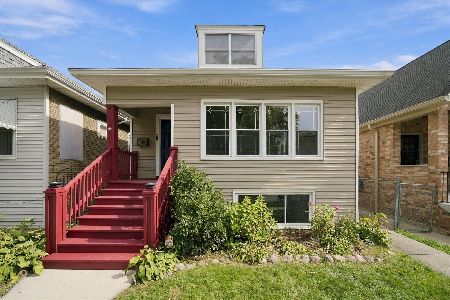
For Sale
$479,000
2 beds / 2.0 baths / 2,055 ft2
Single Family / Built: 1924
20
3440 Oak Park Avenue, Chicago, Illinois 60634
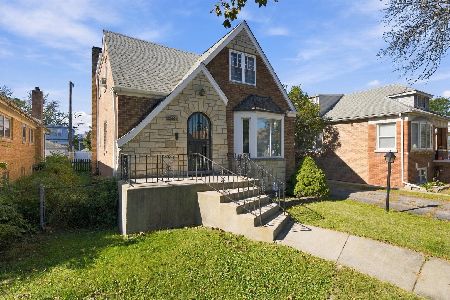
For Sale
$520,000
4 beds / 3.0 baths / 2,973 ft2
Single Family / Built: 1953
7
3813 Narragansett Avenue, Chicago, Illinois 60634
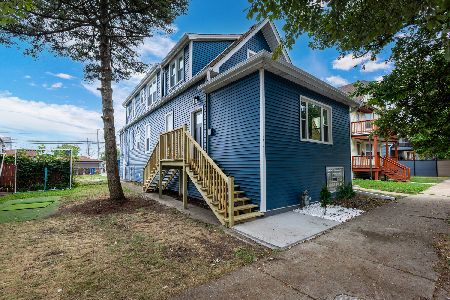
For Sale
$649,500
5 beds / 4.0 baths / 3,485 ft2
Single Family / Built: 1890
42
Nearby Sold Comparables
3805 Normandy Avenue, Chicago, Illinois 60634

Sold
$480,000
4 beds / 3.0 baths / 2,389 ft2
Single Family / Built: 1991
1315
3761 Normandy Avenue, Chicago, Illinois 60634

Sold
$270,000
3 beds / 2.0 baths / 0 ft2
Single Family / Built: 1994
6495
3753 Normandy Avenue, Chicago, Illinois 60634

Sold
$389,000
3 beds / 2.0 baths / 1,483 ft2
Single Family / Built: —
1481
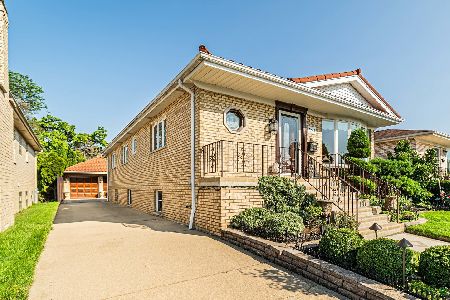
6711 Byron Street, Chicago, Illinois 60634
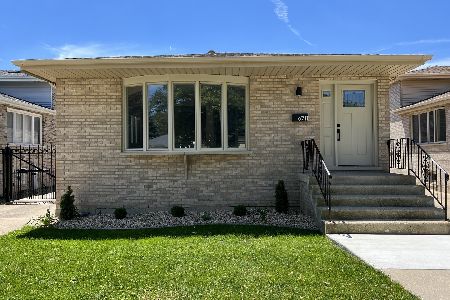
Sold
$599,999
4 beds / 3.0 baths / 3,044 ft2
Single Family / Built: 1992
1546
3737 Normandy Avenue, Chicago, Illinois 60634
Sold
$305,555
3 beds / 3.0 baths / 0 ft2
Single Family / Built: 1994
3004
Contact Agent
Listing Provided By
RE/MAX Vision 212
