

3809 Brookfield Dr, Champaign, Illinois 61822
Subdivision > Boulder Ridge
Sorry, we are updating photos, please update this page in 15 minutes
$200,000
|
Sold
|
|
| Status: | Closed |
| Sqft: | 1,920 |
| Cost/Sqft: | $107 |
| Beds: | 3 |
| Baths: | 3 |
| Year Built: | 2008 |
| Property Taxes: | $4,333 |
| Days On Market: | 4280 |
| Lot Size: | 0,00 |
Description
Adorable 2 story home built in the "RESERVE" of Boulder Ridge. This well thought out floor plan is the perfect flow and is sure to satisfy your needs. The Master Bedroom is big and bright and has a Master Bath that you will fall in love with! Large Whirlpool tub and separate walk in shower! The very clean and dry unfinished basement gives you many opportunities. It is designed for an additional bedroom and has the rough in for the bathroom. The yard is nicely landscaped with beautiful tall arborvitaes in the backyard. Newly constructed pergola covers the back patio for your outdoor entertaining. This home is a must see and one the sellers hate to leave!!
Property Specifics
| Single Family | |
| — | |
| Traditional | |
| 2008 | |
| Full | |
| Cedar, Vinyl Siding | |
| — | |
| — | |
| No | |
| — |
| Champaign | |
| Boulder Ridge | |
| 150 / Annual | |
| — | |
| Public | |
| Public Sewer | |
| Central Air | |
| Natural Gas, Forced Air | |
| 09467396 | |
| 412004357018 |
Nearby Schools
| NAME: | DISTRICT: | DISTANCE: | |
|---|---|---|---|
|
Grade School
Soc |
— | ||
|
Middle School
Call Unt 4 351-3701 |
Not in DB | ||
|
High School
Centennial High School |
Not in DB | ||
Property History
| DATE: | EVENT: | PRICE: | SOURCE: |
|---|---|---|---|
| 27 Sep, 2011 | Sold | $188,000 | MRED MLS |
| 26 Jul, 2011 | Under contract | $195,000 | MRED MLS |
| — | Last price change | $201,500 | MRED MLS |
| 5 Jul, 2011 | Listed for sale | $0 | MRED MLS |
| 27 Mar, 2015 | Sold | $200,000 | MRED MLS |
| 4 Mar, 2015 | Under contract | $204,900 | MRED MLS |
| 2 Mar, 2015 | Listed for sale | $204,900 | MRED MLS |
Sorry, we are updating photos, please update this page in 15 minutes
Room Specifics
All Bedroom Info:
Total Bedrooms: 3
Bedrooms Above Ground: 3
Bedrooms Below Ground: 0
Total Bedrooms: 3
Bedrooms Above Ground: 3
Bedrooms Below Ground: 0
Second Bedroom Info:
Dimensions: —
Location: —Dimensions: —
Floor Type: Carpet
Third Bedroom Info:
Dimensions: —
Location: —Dimensions: —
Floor Type: Carpet
Bathroom Info:
Full Bathrooms: 3
Partial Bathrooms: 1Full Bathrooms: 3
Bathroom Amenities: Whirlpool
Bathroom in Basement: —
Dining Room Info:
Dimensions: —
Location: —Dimensions: —
Floor Type: Carpet
Kitchen Info:
Dimensions: —
Location: —Dimensions: —
Floor Type: Vinyl
Features: Eating Area-Table Space, Pantry-Closet
Living Room Info:
Dimensions: —
Location: —Dimensions: —
Floor Type: Carpet
Additional Rooms Info:
Rooms: Walk In Closet
Basement: FullRooms: Walk In Closet
Other Specifics
| 2 | |
| — | |
| Garage | |
| — | |
| — | |
| — | |
| Patio | |
| — | |
| 65X110 | |
| — | |
| Full | |
| Vaulted/Cathedral Ceilings | |
| Dishwasher, Disposal, Range Hood, Range, Refrigerator | |
| Not in DB | |
| — | |
| — | |
| Gas Log |
Tax History
| Year | Property Taxes |
|---|---|
| 2011 | $4,402 |
| 2015 | $4,333 |
Contact Agent
Nearby Similar Homes
3802 Sandstone Drive, Champaign, Illinois 61822

For Sale
$299,000
3 beds / 3.0 baths / 1,287 ft2
Single Family / Built: 2005
171
3908 Slate Drive, Champaign, Illinois 61822

For Sale
$399,900
3 beds / 3.1 baths / 1,820 ft2
Single Family / Built: 2017
38
1506 Bluegrass Lane, Champaign, Illinois 61822
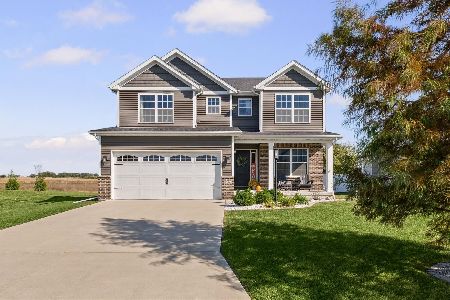
For Sale
$409,900
4 beds / 2.1 baths / 2,045 ft2
Single Family / Built: 2019
3
3904 Obsidian Drive, Champaign, Illinois 61822
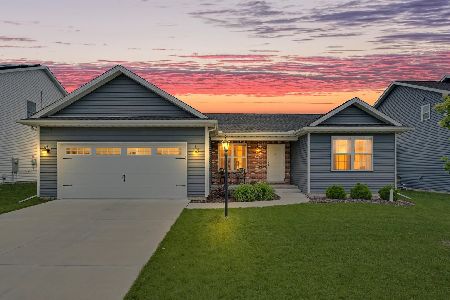
For Sale
$379,900
3 beds / 2.0 baths / 1,515 ft2
Single Family / Built: 2022
2

1211 Staley Road, Champaign, Illinois 61822

For Sale
$245,000
3 beds / 1.1 baths / 1,726 ft2
Single Family / Built: —
14
Nearby Sold Comparables

Contact Agent
Listing Provided By
Berkshire Hathaway Snyder R.E.
