

3848 Valhalla Drive, Elgin, Illinois 60124


$480,000
|
Sold
|
|
| Status: | Closed |
| Sqft: | 2,679 |
| Cost/Sqft: | $187 |
| Beds: | 3 |
| Baths: | 3 |
| Year Built: | 2012 |
| Property Taxes: | $11,182 |
| Days On Market: | 475 |
| Lot Size: | 0,00 |
Description
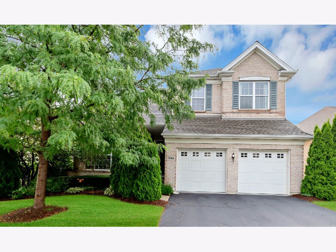
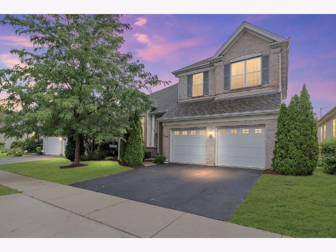
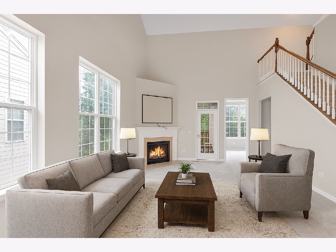
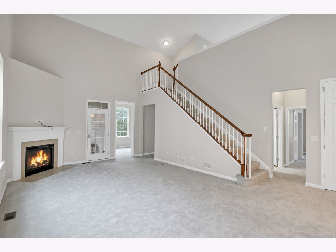
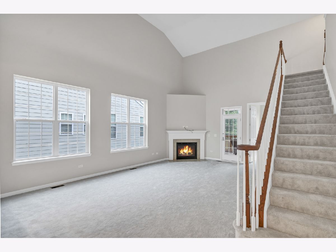
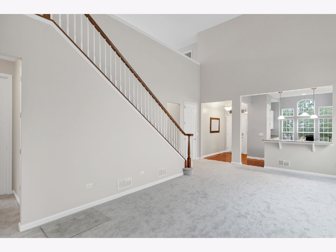
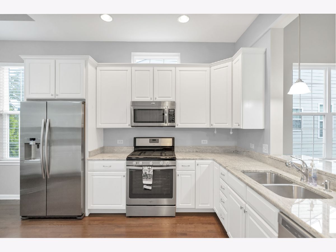
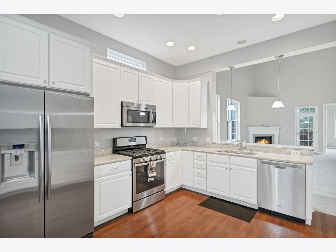
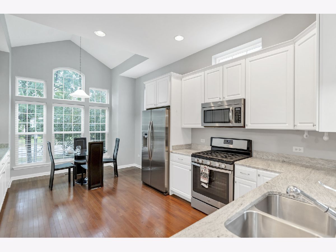
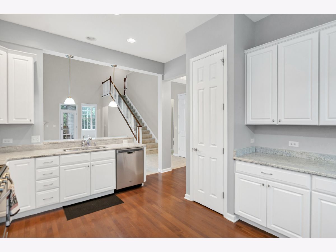
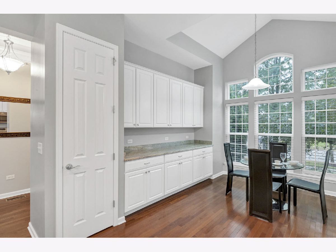
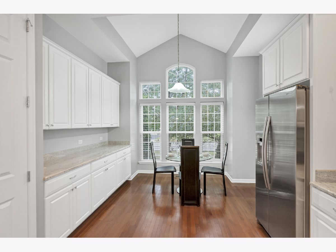
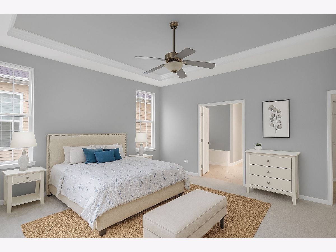
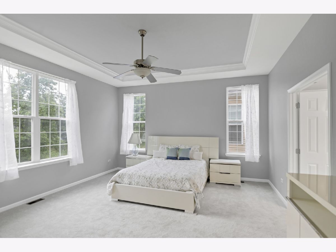
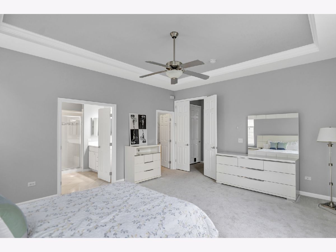
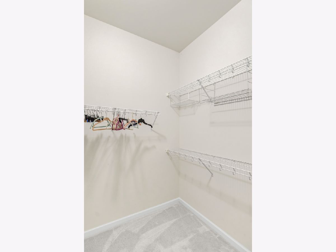
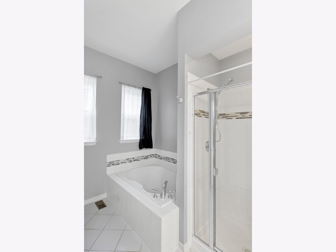
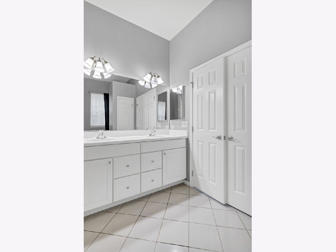
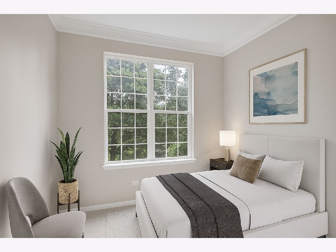
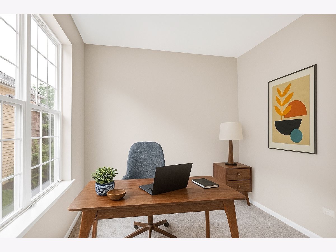
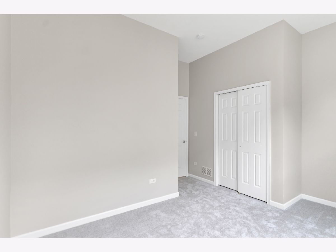
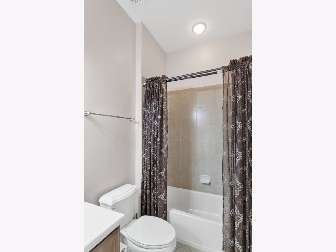
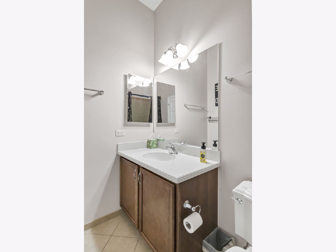
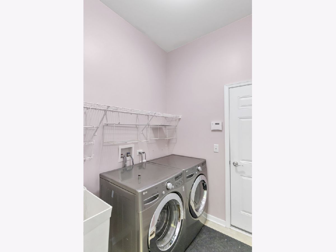
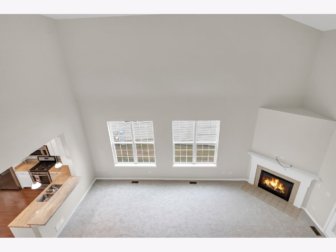
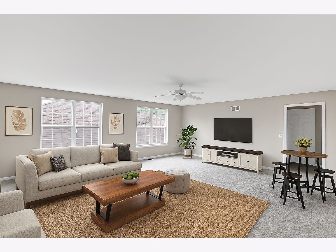
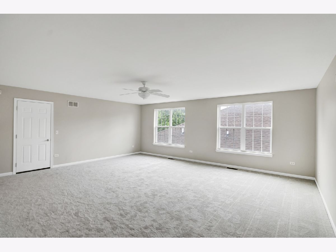
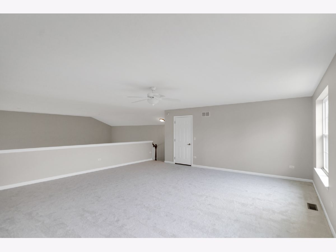
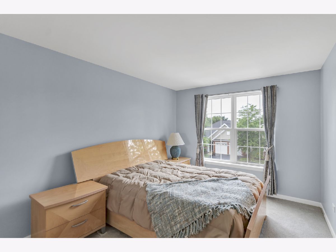
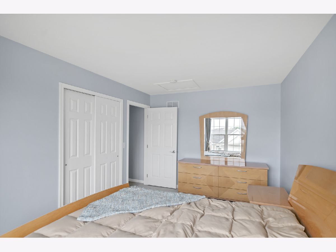
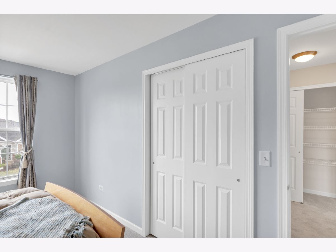
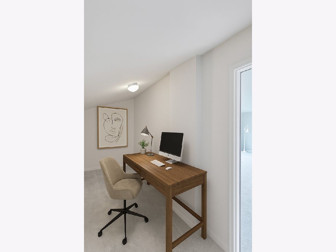
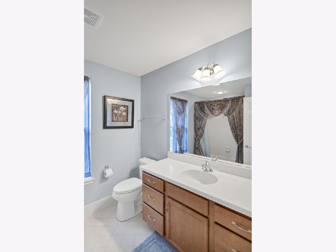
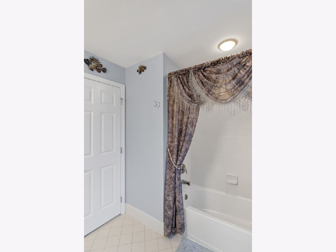
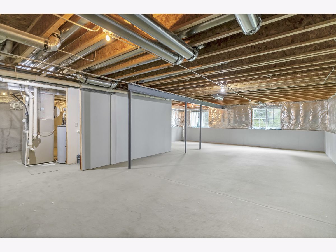
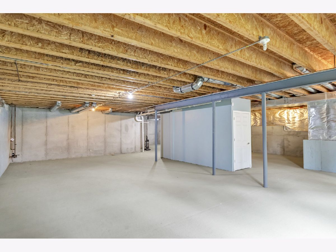
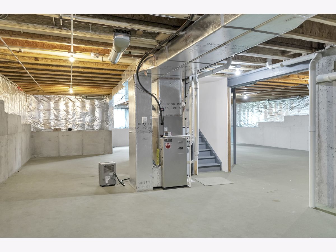
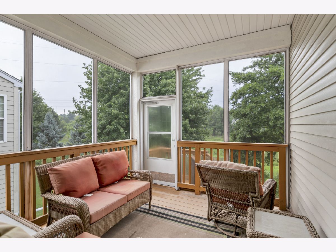
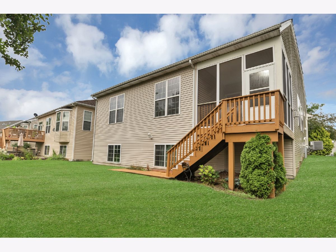
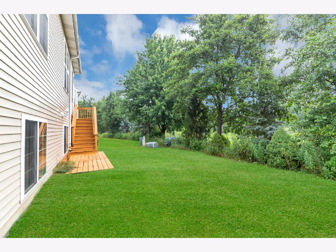
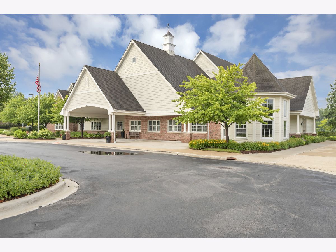
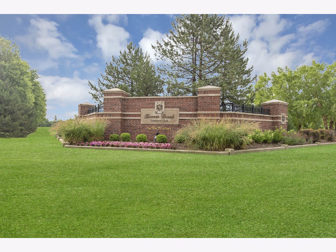
Discover the perfect blend of comfort, style, and convenience in this beautifully maintained 3-bedroom home, nestled in the sought-after active adult community of Bowes Creek. Enjoy resort-style living with access to top-tier amenities, including an outdoor pool, clubhouse, fitness center, tennis courts, and scenic walking trails. Step inside to find an open and airy floor plan designed for both everyday living and effortless entertaining. The dramatic two-story living room features a cozy fireplace and expansive windows that flood the space with natural light, creating a warm and inviting ambiance. The modern kitchen is a chef's delight, offering stainless steel appliances, 42-inch white cabinetry with crown molding, a breakfast bar, and a sunny eat-in area. Convenience is key with a main-level laundry room complete with utility sink. The spacious primary suite boasts a tray ceiling, walk-in closet, and a luxurious en-suite bath with double sinks, a soaking tub, and separate shower. Also on the main level: a second bedroom, full bath, and a versatile office-ideal for remote work or hobbies. Upstairs, you'll find a large, flexible loft space perfect for a family room, recreation area, or playroom, along with a third bedroom and full bath-ideal for guests. Unwind in the screened-in porch overlooking a private backyard that backs to mature trees-no rear neighbors! Located in Elgin, you're just minutes from shopping, dining, and major highways, offering both tranquility and easy access to everything you need. Don't miss this opportunity to make this exceptional home yours-schedule your private showing today!
Property Specifics
| Single Family | |
| — | |
| — | |
| 2012 | |
| — | |
| — | |
| — | |
| — | |
| No | |
| — |
| Kane | |
| Bowes Creek Country Club | |
| 227 / Monthly | |
| — | |
| — | |
| — | |
| — | |
| — | |
| 12419154 | |
| 0525402005 |
Nearby Schools
| NAME: | DISTRICT: | DISTANCE: | |
|---|---|---|---|
|
Grade School
Otter Creek Elementary School |
46 | — | |
|
Middle School
Abbott Middle School |
46 | Not in DB | |
|
High School
South Elgin High School |
46 | Not in DB | |
Property History
| DATE: | EVENT: | PRICE: | SOURCE: |
|---|---|---|---|
| 15 Jan, 2026 | Sold | $480,000 | MRED MLS |
| 30 Oct, 2025 | Under contract | $499,900 | MRED MLS |
| 14 Jul, 2025 | Listed for sale | $499,900 | MRED MLS |
Room Specifics
Total Bedrooms: 3
Bedrooms Above Ground: 3
Bedrooms Below Ground: 0
Full Bathrooms: 3
Bathroom Amenities: Separate Shower, Double Sink, Soaking Tub
Bathroom in Basement: 0
Rooms: —
Other Specifics
| 2 | |
| — | |
| — | |
| — | |
| — | |
| — | |
| — | |
| — | |
| 50X105X52X105 | |
| — | |
| — | |
| — | |
| — | |
| Not in DB | |
| — | |
| — | |
| — |
Tax History
| Year | Property Taxes |
|---|---|
| 2026 | $11,182 |
Contact Agent
Nearby Similar Homes

Nearby Sold Comparables

Contact Agent
Listing Provided By
Legacy Properties, A Sarah Leonard Company, LLC
