

38W760 Brindlewood Lane, Elgin, Illinois 60124
Subdivision > Wildwood Valley
Sorry, we are updating photos, please update this page in 15 minutes
$285,000
|
Sold
|
|
| Status: | Closed |
| Sqft: | 2,421 |
| Cost/Sqft: | $124 |
| Beds: | 3 |
| Baths: | 2 |
| Year Built: | 1977 |
| Property Taxes: | $6,663 |
| Days On Market: | 4515 |
| Lot Size: | 0,94 |
Description
VACATION ALL YEAR LONG! Shared private pond with (2 other owners), private beach to swim-canoe-fish, ingrnd kidney-shpd pool, pool hse, deck off the master br, 4-season sun-rm w/hottub, fenced dogrun, 2 1/2 car extra-deep gar, main-fl ldy, gorgeous architectural details (beamed ceilings, arched entries, skylites, stucco walls, etc., Master ste with dress rm, 2-sink vanity, breathtaking views from sliding glass drs.
Property Specifics
| Single Family | |
| — | |
| Ranch | |
| 1977 | |
| Partial | |
| Stucco | |
| Asphalt | |
| RANCH | |
| No | |
| 0.94 |
| Kane | |
| Wildwood Valley | |
| 0 / Not Applicable | |
| None | |
| Private Well | |
| Septic-Private | |
| Central Air | |
| Natural Gas, Forced Air | |
| 08659557 | |
| 0606326008 |
Property History
| DATE: | EVENT: | PRICE: | SOURCE: |
|---|---|---|---|
| 19 Sep, 2014 | Sold | $285,000 | MRED MLS |
| 1 Aug, 2014 | Under contract | $299,900 | MRED MLS |
| 30 Jun, 2014 | Listed for sale | $299,900 | MRED MLS |
Sorry, we are updating photos, please update this page in 15 minutes
Room Specifics
All Bedroom Info:
Total Bedrooms: 3
Bedrooms Above Ground: 3
Bedrooms Below Ground: 0
Total Bedrooms: 3
Bedrooms Above Ground: 3
Bedrooms Below Ground: 0
Second Bedroom Info:
Dimensions: —
Location: —Dimensions: —
Floor Type: Carpet
Third Bedroom Info:
Dimensions: —
Location: —Dimensions: —
Floor Type: Carpet
Bathroom Info:
Full Bathrooms: 2
Partial Bathrooms: 0Full Bathrooms: 2
Bathroom Amenities: Whirlpool, Double Sink, Full Body Spray Shower
Bathroom in Basement: 0
Dining Room Info:
Dimensions: —
Location: —Dimensions: —
Floor Type: Parquet
Kitchen Info:
Dimensions: —
Location: —Dimensions: —
Floor Type: Ceramic Tile
Features: Eating Area-Breakfast Bar
Laundry Room Info:
Dimensions: —
Location: —Dimensions: —
Floor Type: Vinyl
Living Room Info:
Dimensions: —
Location: —Dimensions: —
Floor Type: Wood Laminate
Family Room Info:
Dimensions: —
Location: —Dimensions: —
Floor Type: Carpet
Additional Rooms Info:
Rooms: Den, Recreation Room, Heated Sun Room
Basement: PartialRooms: Den, Recreation Room, Heated Sun Room
Other Specifics
| 2 | |
| Concrete Perimeter | |
| Garage | |
| — | |
| — | |
| — | |
| Deck, Patio, Hot Tub, In Ground Pool | |
| Beach, Fenced Yard, Pond(s), Water View | |
| 40937 | |
| — | |
| — | |
| Vaulted/Cathedral Ceilings, Skylight(s), Bar-Wet, First Floor Bedroom, First Floor Laundry, First Floor Full Bath | |
| Range, Microwave, Dishwasher, Refrigerator, Washer, Dryer, Disposal | |
| Not in DB | |
| Water Rights, Street Paved | |
| — | |
| Wood Burning |
Tax History
| Year | Property Taxes |
|---|---|
| 2014 | $6,663 |
Contact Agent
Nearby Similar Homes
13N200 Wedgewood Drive, Elgin, Illinois 60124
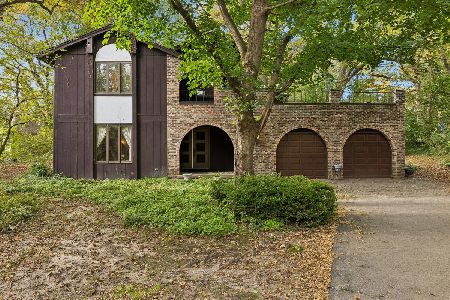
For Sale
$389,000
4 beds / 2.1 baths / 4,298 ft2
Single Family / Built: 1976
3
38W596 Highland Avenue, Elgin, Illinois 60124
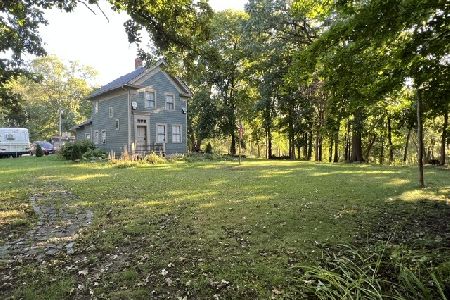
For Sale
$475,000
2 beds / 1.1 baths / 1,172 ft2
Single Family / Built: —
29
726 Slate, Elgin, Illinois 60124
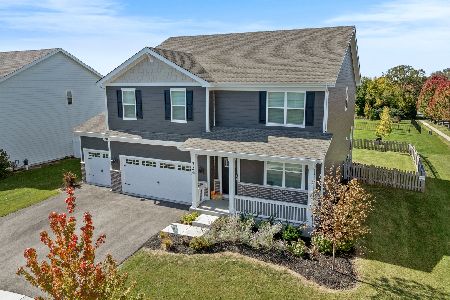
For Sale
$580,000
4 beds / 2.1 baths / 3,154 ft2
Single Family / Built: 2024
3
Nearby Sold Comparables
13N385 Coombs Road, Elgin, Illinois 60124

Sold
$265,000
3 beds / 2.1 baths / 1,800 ft2
Single Family / Built: 1985
3307
38W779 Brindlewood Lane, Elgin, Illinois 60124
Sold
$299,900
4 beds / 4.0 baths / 2,222 ft2
Single Family / Built: 1979
4447
38W779 Brindlewood Lane, Elgin, Illinois 60124
Sold
$299,999
4 beds / 4.0 baths / 3,200 ft2
Single Family / Built: 1979
2569
38W755 Brindlewood Lane, Elgin, Illinois 60124
Sold
$259,900
6 beds / 3.0 baths / 2,436 ft2
Single Family / Built: 1974
4921
38W686 Ridgewood Lane, Elgin, Illinois 60124
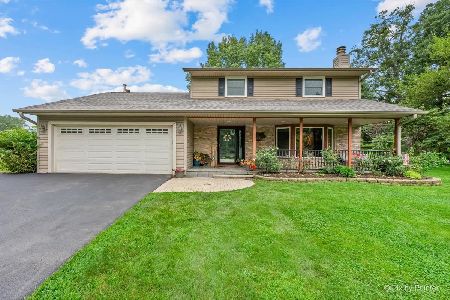
Sold
$539,000
3 beds / 2.0 baths / 2,557 ft2
Single Family / Built: 1971
88
38W703 Brindlewood Lane, Elgin, Illinois 60124
Sold
$269,900
4 beds / 2.1 baths / 3,024 ft2
Single Family / Built: 1976
2799
Contact Agent
Listing Provided By
RE/MAX Horizon
