

38W755 Brindlewood Lane, Elgin, Illinois 60124
Subdivision > Wildwood Valley
Sorry, we are updating photos, please update this page in 15 minutes
$250,000
|
Sold
|
|
| Status: | Closed |
| Sqft: | 2,436 |
| Cost/Sqft: | $107 |
| Beds: | 6 |
| Baths: | 3 |
| Year Built: | 1974 |
| Property Taxes: | $7,427 |
| Days On Market: | 4921 |
| Lot Size: | 1,20 |
Description
Fannie Mae Property! Ranch home with a Beautiful Country setting on approx. 1.2 acres adjacent to the Burnidge Forest Preserve. Home features 6 bdrms, 3 full baths, 2 fireplaces, Full fin walk out basement, 2 Car attd garage, Deck, encl porch, Heated Pole barn & much more! Approved for Homepath Financing/Renov programs. 100% tax pror, no survey or discs provided. Room/Lot sizes are apprx. See agent remarks.
Property Specifics
| Single Family | |
| — | |
| Ranch | |
| 1974 | |
| Full, Walkout | |
| Brick, Cedar | |
| Asphalt | |
| — | |
| No | |
| 1.2 |
| Kane | |
| Wildwood Valley | |
| 0 / Not Applicable | |
| None | |
| Private Well | |
| Septic-Private | |
| Central Air | |
| Natural Gas, Forced Air | |
| 08347130 | |
| 0606327003 |
Property History
| DATE: | EVENT: | PRICE: | SOURCE: |
|---|---|---|---|
| 12 Aug, 2013 | Sold | $250,000 | MRED MLS |
| 10 Jun, 2013 | Under contract | $259,900 | MRED MLS |
| 20 May, 2013 | Listed for sale | $259,900 | MRED MLS |
Sorry, we are updating photos, please update this page in 15 minutes
Room Specifics
All Bedroom Info:
Total Bedrooms: 6
Bedrooms Above Ground: 6
Bedrooms Below Ground: 0
Total Bedrooms: 6
Bedrooms Above Ground: 6
Bedrooms Below Ground: 0
Second Bedroom Info:
Dimensions: —
Location: —Dimensions: —
Floor Type: Wood Laminate
Third Bedroom Info:
Dimensions: —
Location: —Dimensions: —
Floor Type: Carpet
Fourth Bedroom Info:
Dimensions: —
Location: —Dimensions: —
Floor Type: Carpet
Bathroom Info:
Full Bathrooms: 3
Partial Bathrooms: 0Full Bathrooms: 3
Bathroom Amenities: —
Bathroom in Basement: 1
Dining Room Info:
Dimensions: —
Location: —Dimensions: —
Floor Type: Hardwood
Kitchen Info:
Dimensions: —
Location: —Dimensions: —
Floor Type: Vinyl
Features: Eating Area-Breakfast Bar, Island, Pantry-Closet
Living Room Info:
Dimensions: —
Location: —Dimensions: —
Floor Type: Carpet
Family Room Info:
Dimensions: —
Location: —Dimensions: —
Floor Type: Hardwood
Additional Rooms Info:
Rooms: Bedroom 5, Bedroom 6, Den, Recreation Room
Basement: Full, WalkoutRooms: Bedroom 5, Bedroom 6, Den, Recreation Room
Other Specifics
| 2 | |
| Concrete Perimeter | |
| Garage | |
| — | |
| — | |
| — | |
| Deck, Hot Tub, Porch Screened | |
| Cul-De-Sac, Fenced Yard, Wooded | |
| 52272 SQ. FT. | |
| — | |
| Full | |
| Hardwood Floors, First Floor Laundry | |
| Double Oven, Dishwasher, Refrigerator, Disposal | |
| Not in DB | |
| Water Rights, Street Paved | |
| — | |
| Wood Burning |
Tax History
| Year | Property Taxes |
|---|---|
| 2013 | $7,427 |
Contact Agent
Nearby Similar Homes
13N200 Wedgewood Drive, Elgin, Illinois 60124
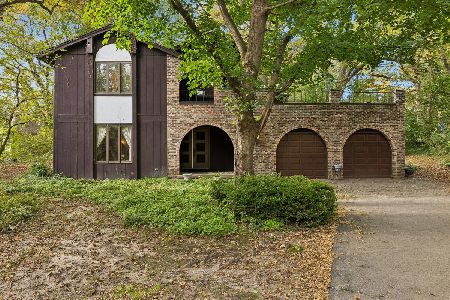
For Sale
$389,000
4 beds / 2.1 baths / 4,298 ft2
Single Family / Built: 1976
3
38W596 Highland Avenue, Elgin, Illinois 60124
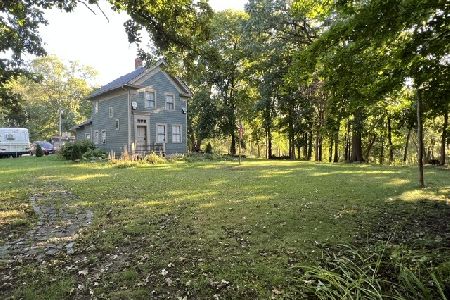
For Sale
$475,000
2 beds / 1.1 baths / 1,172 ft2
Single Family / Built: —
29
726 Slate, Elgin, Illinois 60124
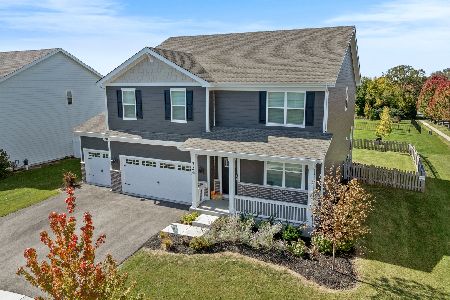
For Sale
$580,000
4 beds / 2.1 baths / 3,154 ft2
Single Family / Built: 2024
3
Nearby Sold Comparables
38W779 Brindlewood Lane, Elgin, Illinois 60124

Sold
$299,900
4 beds / 4.0 baths / 2,222 ft2
Single Family / Built: 1979
4447
38W779 Brindlewood Lane, Elgin, Illinois 60124
Sold
$299,999
4 beds / 4.0 baths / 3,200 ft2
Single Family / Built: 1979
2569
13N227 Coombs Road, Elgin, Illinois 60124

Sold
$624,900
3 beds / 3.2 baths / 3,465 ft2
Single Family / Built: 1996
2025
13N227 Coombs Road, Elgin, Illinois 60124
Sold
$529,900
3 beds / 2.2 baths / 2,900 ft2
Single Family / Built: 1996
3119
38W760 Brindlewood Lane, Elgin, Illinois 60124
Sold
$299,900
3 beds / 2.0 baths / 2,421 ft2
Single Family / Built: 1977
4515
38W703 Brindlewood Lane, Elgin, Illinois 60124
Sold
$269,900
4 beds / 2.1 baths / 3,024 ft2
Single Family / Built: 1976
2799
Contact Agent
Listing Provided By
Keller Williams Fox Valley Realty
