

390 Heritage Woods Drive, West Chicago, Illinois 60185
Subdivision > Prestonfield
Sorry, we are updating photos, please update this page in 15 minutes
$289,900
|
Sold
|
|
| Status: | Closed |
| Sqft: | 2,900 |
| Cost/Sqft: | $100 |
| Beds: | 4 |
| Baths: | 3 |
| Year Built: | 2005 |
| Property Taxes: | $10,088 |
| Days On Market: | 6044 |
| Lot Size: | 0,00 |
Description
SHORT SALE!! AS IS CONDITION..NEWER 4BEDRMS "WINDSOR" MODEL WITH 3 CAR GARAGE, BEAUTIFUL OPEN FLR PLAN 42" CABS, GRANITE COUNTER TOPS IN KITCHEN, FMRM W/FP 1ST FLR BR/DEN BY FULL BATH, VLTD MBR SUITE W/2 WIC's & DREAM BATH W/WHIRLPOOL, 2 LG VANITIES & SEP SHOWER, PURCHASE SUBJECT TO LENDER APPROVAL. APPLIANCES NOT INCLUDED..CORNER LOT. FEES NOT APPROVED BY LENDER WILL BE BUYER EXPENSE.
Property Specifics
| Single Family | |
| — | |
| — | |
| 2005 | |
| Full | |
| Aluminum/Vinyl/Steel Siding, Brick | |
| Asphalt | |
| WINDSOR | |
| No | |
| — |
| Du Page | |
| Prestonfield | |
| 288 / Annual | |
| Other | |
| Public | |
| Public Sewer | |
| Central Air | |
| Natural Gas, Forced Air | |
| 07499994 | |
| 0133210001 |
Nearby Schools
| NAME: | DISTRICT: | DISTANCE: | |
|---|---|---|---|
|
Grade School
Wegner Elementary School |
33 | — | |
|
Middle School
West Chicago Middle School |
33 | Not in DB | |
|
High School
Community High School |
94 | Not in DB | |
Property History
| DATE: | EVENT: | PRICE: | SOURCE: |
|---|---|---|---|
| 15 Nov, 2010 | Sold | $289,900 | MRED MLS |
| 13 Oct, 2010 | Under contract | $289,900 | MRED MLS |
| 14 Apr, 2010 | Listed for sale | $289,900 | MRED MLS |
| 19 Dec, 2016 | Sold | $310,000 | MRED MLS |
| 20 Oct, 2016 | Under contract | $319,900 | MRED MLS |
| — | Last price change | $328,800 | MRED MLS |
| 25 Jun, 2016 | Listed for sale | $349,900 | MRED MLS |
Sorry, we are updating photos, please update this page in 15 minutes
Room Specifics
All Bedroom Info:
Total Bedrooms: 4
Bedrooms Above Ground: 4
Bedrooms Below Ground: 0
Total Bedrooms: 4
Bedrooms Above Ground: 4
Bedrooms Below Ground: 0
Second Bedroom Info:
Dimensions: —
Location: —Dimensions: —
Floor Type: Carpet
Third Bedroom Info:
Dimensions: —
Location: —Dimensions: —
Floor Type: Carpet
Fourth Bedroom Info:
Dimensions: —
Location: —Dimensions: —
Floor Type: Carpet
Bathroom Info:
Full Bathrooms: 3
Partial Bathrooms: —Full Bathrooms: 3
Bathroom Amenities: —
Bathroom in Basement: 0
Dining Room Info:
Dimensions: —
Location: —Dimensions: —
Floor Type: Hardwood
Kitchen Info:
Dimensions: —
Location: —Dimensions: —
Floor Type: Ceramic Tile
Features: Eating Area-Table Space
Living Room Info:
Dimensions: —
Location: —Dimensions: —
Floor Type: Hardwood
Family Room Info:
Dimensions: —
Location: —Dimensions: —
Floor Type: Carpet
Additional Rooms Info:
Rooms: Den, Utility Room-1st Floor
Basement: FullRooms: Den, Utility Room-1st Floor
Other Specifics
| 3 | |
| Concrete Perimeter | |
| Garage | |
| — | |
| — | |
| — | |
| — | |
| Corner Lot | |
| 91X125X125X120 | |
| Unfinished | |
| Full | |
| Vaulted/Cathedral Ceilings | |
| — | |
| Not in DB | |
| Sidewalks, Street Lights | |
| — | |
| Gas Starter |
Tax History
| Year | Property Taxes |
|---|---|
| 2010 | $10,088 |
| 2016 | $10,485 |
Contact Agent
Nearby Similar Homes
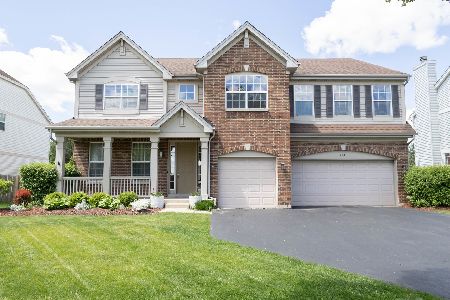
385 Post Oak Circle, West Chicago, Illinois 60185

For Sale
$645,000
4 beds / 2.1 baths / 3,096 ft2
Single Family / Built: 2005
56
Nearby Sold Comparables

387 Heritage Woods Drive, West Chicago, Illinois 60185
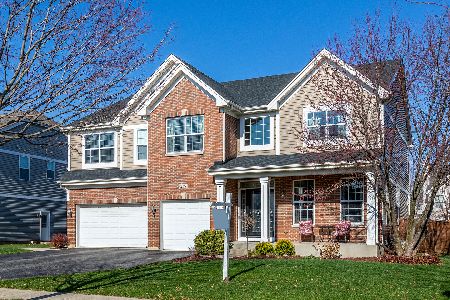
Sold
$419,900
5 beds / 3.1 baths / 3,272 ft2
Single Family / Built: 2004
2178
Contact Agent
Listing Provided By
Berkshire Hathaway HomeServices Starck Real Estate
