

390 Heritage Woods Drive, West Chicago, Illinois 60185
Subdivision > Prestonfield
Sorry, we are updating photos, please update this page in 15 minutes
$310,000
|
Sold
|
|
| Status: | Closed |
| Sqft: | 3,007 |
| Cost/Sqft: | $106 |
| Beds: | 5 |
| Baths: | 3 |
| Year Built: | 2005 |
| Property Taxes: | $10,485 |
| Days On Market: | 3780 |
| Lot Size: | 0,32 |
Description
WELCOME TO THIS FRESHLY PAINTED HOME WITH BEAUTIFUL OPEN FLOOR PLAN, GLEAMING HARDWOOD FLOOR IN LIVING/DINING ROOM COMBO, 42" CABS, GRANITE COUNTER TOPS IN CERAMIC TILED KITCHEN. FAMILY RM W/ FIREPLACE. 1ST FLOOR 5TH BEDROOM BY FULL BATH. VAULTED MASTER BEDROOM SUITE WITH 2 WALK-IN CLOSETS & DREAM BATH WITH WHIRLPOOL, 2 LARGE VANITIES & SEP SHOWER. REC ROOM IN RECENTLY FINISHED BASEMENT PLUS BONUS ROOM.
Property Specifics
| Single Family | |
| — | |
| — | |
| 2005 | |
| Partial | |
| Aluminum Siding, Vinyl Siding, Steel Siding | |
| — | |
| WINDSOR | |
| No | |
| 0.32 |
| Du Page | |
| Prestonfield | |
| 320 / Annual | |
| Other | |
| Public | |
| Public Sewer | |
| Central Air | |
| Natural Gas, Forced Air | |
| 09269244 | |
| 0133210001 |
Nearby Schools
| NAME: | DISTRICT: | DISTANCE: | |
|---|---|---|---|
|
Grade School
Wegner Elementary School |
33 | — | |
|
Middle School
Leman Middle School |
33 | Not in DB | |
|
High School
Community High School |
94 | Not in DB | |
Property History
| DATE: | EVENT: | PRICE: | SOURCE: |
|---|---|---|---|
| 15 Nov, 2010 | Sold | $289,900 | MRED MLS |
| 13 Oct, 2010 | Under contract | $289,900 | MRED MLS |
| 14 Apr, 2010 | Listed for sale | $289,900 | MRED MLS |
| 19 Dec, 2016 | Sold | $310,000 | MRED MLS |
| 20 Oct, 2016 | Under contract | $319,900 | MRED MLS |
| — | Last price change | $328,800 | MRED MLS |
| 25 Jun, 2016 | Listed for sale | $349,900 | MRED MLS |
Some photos of this home have been virtually staged.
Sorry, we are updating photos, please update this page in 15 minutesRoom Specifics
All Bedroom Info:
Total Bedrooms: 5
Bedrooms Above Ground: 5
Bedrooms Below Ground: 0
Total Bedrooms: 5
Bedrooms Above Ground: 5
Bedrooms Below Ground: 0
Second Bedroom Info:
Dimensions: —
Location: —Dimensions: —
Floor Type: Carpet
Third Bedroom Info:
Dimensions: —
Location: —Dimensions: —
Floor Type: Carpet
Bathroom Info:
Full Bathrooms: 3
Partial Bathrooms: 0Full Bathrooms: 3
Bathroom Amenities: Whirlpool, Separate Shower
Bathroom in Basement: 0
Dining Room Info:
Dimensions: —
Location: —Dimensions: —
Floor Type: Hardwood
Kitchen Info:
Dimensions: —
Location: —Dimensions: —
Floor Type: Ceramic Tile
Features: Island
Living Room Info:
Dimensions: —
Location: —Dimensions: —
Floor Type: Hardwood
Family Room Info:
Dimensions: —
Location: —Dimensions: —
Floor Type: Carpet
Additional Rooms Info:
Rooms: Bedroom 5, Bonus Room, Recreation Room
Basement: PartialRooms: Bedroom 5, Bonus Room, Recreation Room
Other Specifics
| 3 | |
| — | |
| Garage | |
| — | |
| — | |
| — | |
| — | |
| — | |
| 91X125X125X120 | |
| — | |
| Full | |
| Vaulted/Cathedral Ceilings, Bar-Wet, Hardwood Floors, First Floor Bedroom, First Floor Full Bath | |
| — | |
| Not in DB | |
| — | |
| — | |
| Gas Starter |
Tax History
| Year | Property Taxes |
|---|---|
| 2010 | $10,088 |
| 2016 | $10,485 |
Contact Agent
Nearby Similar Homes
385 Post Oak Circle, West Chicago, Illinois 60185

For Sale
$645,000
4 beds / 2.1 baths / 3,096 ft2
Single Family / Built: 2005
56
Nearby Sold Comparables

387 Heritage Woods Drive, West Chicago, Illinois 60185
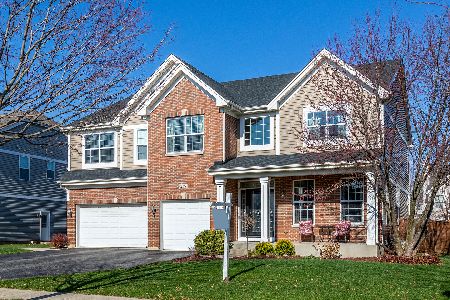
Sold
$419,900
5 beds / 3.1 baths / 3,272 ft2
Single Family / Built: 2004
2178
Contact Agent
Listing Provided By
Serene Corporation
