

3901 Foxglove Drive, Zion, Illinois 60099
Subdivision > Stonebridge Crossing
Sorry, we are updating photos, please update this page in 15 minutes
$189,000
|
Sold
|
|
| Status: | Closed |
| Sqft: | 2,360 |
| Cost/Sqft: | $80 |
| Beds: | 3 |
| Baths: | 3 |
| Year Built: | 2006 |
| Property Taxes: | $7,016 |
| Days On Market: | 3209 |
| Lot Size: | 0,21 |
Description
Stonebridge Crossing beauty! Crown molding on entire first floor. Kitchen with newer appliances. Large mud room with built in pantry, cabinets plenty of room to add those convenient cubbies, bench for kiddies to remove shoes, hang coats, etc! Corian countertops in kitchen. Large master bedroom with soaking tub, double bowl vanity, spacious walk in closet. Additional bedrooms are large and each has a walk in closet. Huge Loft area could easily be converted to a fourth bedroom. Basement has a workroom, built in cabinet with sink, ready for finishing touches. Brick paver patio and fenced yard.
Property Specifics
| Single Family | |
| — | |
| Traditional | |
| 2006 | |
| Full | |
| Vinyl Siding | |
| Asphalt | |
| — | |
| No | |
| 0.21 |
| Lake | |
| Stonebridge Crossing | |
| 300 / Annual | |
| Other | |
| Public | |
| Public Sewer | |
| Central Air | |
| Natural Gas, Forced Air | |
| 09851189 | |
| 04181030600000 |
Nearby Schools
| NAME: | DISTRICT: | DISTANCE: | |
|---|---|---|---|
|
High School
Zion-benton Twnshp Hi School |
126 | Not in DB | |
Property History
| DATE: | EVENT: | PRICE: | SOURCE: |
|---|---|---|---|
| 26 Apr, 2018 | Sold | $189,000 | MRED MLS |
| 9 Mar, 2018 | Under contract | $189,000 | MRED MLS |
| 7 Feb, 2018 | Listed for sale | $189,000 | MRED MLS |
Sorry, we are updating photos, please update this page in 15 minutes
Room Specifics
All Bedroom Info:
Total Bedrooms: 3
Bedrooms Above Ground: 3
Bedrooms Below Ground: 0
Total Bedrooms: 3
Bedrooms Above Ground: 3
Bedrooms Below Ground: 0
Second Bedroom Info:
Dimensions: —
Location: —Dimensions: —
Floor Type: Carpet
Third Bedroom Info:
Dimensions: —
Location: —Dimensions: —
Floor Type: Carpet
Bathroom Info:
Full Bathrooms: 3
Partial Bathrooms: 1Full Bathrooms: 3
Bathroom Amenities: Double Sink
Bathroom in Basement: 0
Kitchen Info:
Dimensions: —
Location: —Dimensions: —
Floor Type: Wood Laminate
Features: Eating Area-Breakfast Bar, Eating Area-Table Space
Living Room Info:
Dimensions: —
Location: —Dimensions: —
Floor Type: Wood Laminate
Additional Rooms Info:
Rooms: Loft
Basement: FullRooms: Loft
Other Specifics
| 2 | |
| Concrete Perimeter | |
| Garage | |
| — | |
| — | |
| — | |
| Patio | |
| — | |
| 80X115 | |
| Unfinished | |
| Full | |
| Wood Laminate Floors, Second Floor Laundry | |
| Range, Microwave, Dishwasher, Refrigerator, Washer, Dryer, Disposal | |
| Not in DB | |
| Sidewalks, Street Lights, Street Paved | |
| — | |
| — |
Tax History
| Year | Property Taxes |
|---|---|
| 2018 | $7,016 |
Contact Agent
Nearby Similar Homes
3906 Sedge Street, Zion, Illinois 60099
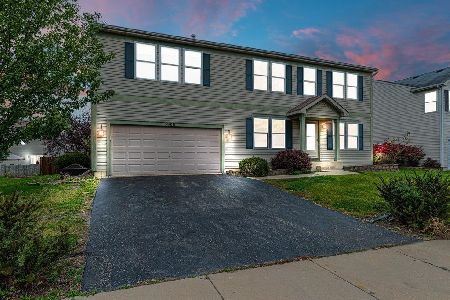
For Sale
$389,500
5 beds / 2.1 baths / 2,264 ft2
Single Family / Built: 2005
16
1306 Reed Road, Zion, Illinois 60099
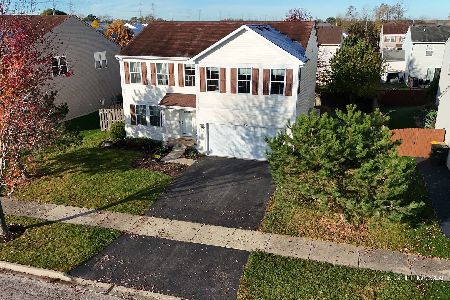
For Sale
$379,900
4 beds / 2.1 baths / 2,360 ft2
Single Family / Built: 2006
12
4206 Gregory Drive, Zion, Illinois 60099
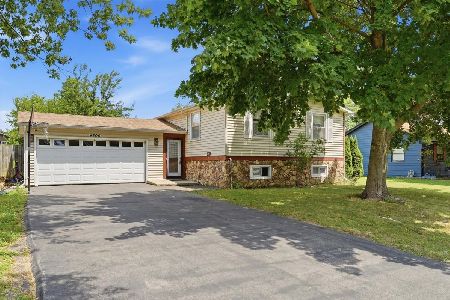
For Sale
$293,900
4 beds / 2.0 baths / 1,440 ft2
Single Family / Built: 1979
70
4105 Timothy Street, Zion, Illinois 60099
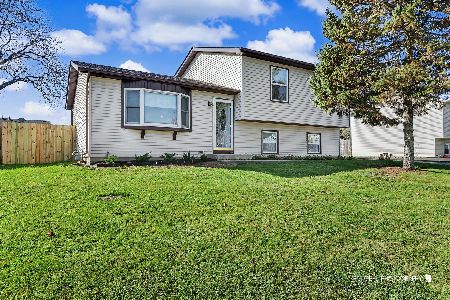
For Sale
$275,000
3 beds / 2.0 baths / 1,006 ft2
Single Family / Built: 1988
3
916 Lorelei Drive, Zion, Illinois 60099
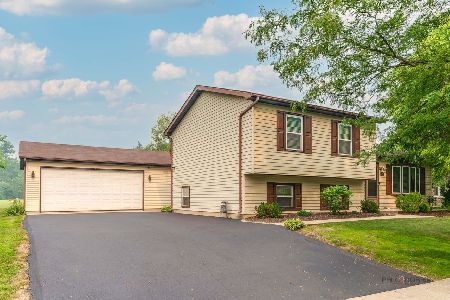
For Sale
$349,900
3 beds / 2.1 baths / 2,084 ft2
Single Family / Built: 1989
127
Nearby Sold Comparables
3903 Foxglove Drive, Zion, Illinois 60099

Sold
$139,900
3 beds / 2.1 baths / 2,640 ft2
Single Family / Built: 2006
6080
3805 Sedge Street, Zion, Illinois 60099
Sold
$164,900
4 beds / 3.1 baths / 3,675 ft2
Single Family / Built: 2006
5302
3805 Sedge Street, Zion, Illinois 60099
Sold
$250,000
4 beds / 4.1 baths / 3,675 ft2
Single Family / Built: 2006
2719
3902 Sedge Street, Zion, Illinois 60099
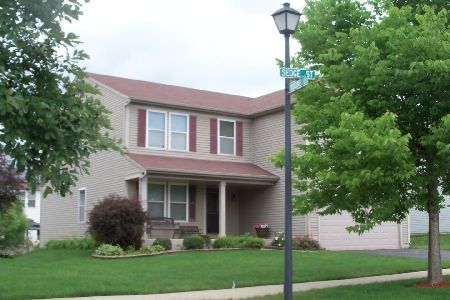
Sold
$269,900
4 beds / 2.1 baths / 2,952 ft2
Single Family / Built: 2006
1970
3900 Sedge Street, Zion, Illinois 60099
Sold
$197,000
3 beds / 2.1 baths / 3,200 ft2
Single Family / Built: 2006
3902
3900 Sedge Street, Zion, Illinois 60099
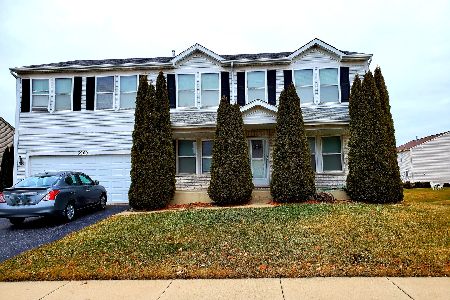
Sold
$229,000
3 beds / 2.1 baths / 3,200 ft2
Single Family / Built: 2006
2318
Contact Agent
Listing Provided By
Coldwell Banker Residential Brokerage
