

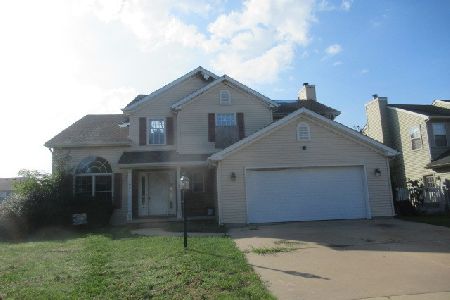
3903 Tallgrass, Champaign, Illinois 61822
$206,700
|
Sold
|
|
| Status: | Closed |
| Sqft: | 2,173 |
| Cost/Sqft: | $97 |
| Beds: | 4 |
| Baths: | 3 |
| Year Built: | — |
| Property Taxes: | $5,284 |
| Days On Market: | 5505 |
| Lot Size: | 0,00 |
Description
Large open two story foyer welcomes you to this home. Hardwood floors in the dining room and through the entry to the kitchen. Soaring ceilings in the living room.The eat-in kitchen has an island and updated tile flooring. New countertops to be installed this June. Easy access from the kitchen to your fenced backyard for BBQs on the patio. Kitchen opens to the family room perfect for entertaining.Upstairs features four bedrooms. The master includes vaulted ceilings, a walk-in closet, Dual vanity, and separate room for the shower.The basement is ready to finish for your personal taste. Electrical has already been run to part of the basement as well!The garage is larger than most built today and has space for a work space and extra storage.
Property Specifics
| Single Family | |
| — | |
| — | |
| — | |
| Full | |
| Vinyl Siding | |
| — | |
| — | |
| No | |
| — |
| Champaign | |
| Sawgrass | |
| — / Annual | |
| — | |
| Public | |
| Public Sewer | |
| Central Air | |
| Electric, Natural Gas, Forced Air | |
| 09421815 | |
| 412009115009 |
Nearby Schools
| NAME: | DISTRICT: | DISTANCE: | |
|---|---|---|---|
|
Grade School
Soc |
— | ||
|
Middle School
Call Unt 4 351-3701 |
Not in DB | ||
|
High School
Centennial High School |
Not in DB | ||
Property History
| DATE: | EVENT: | PRICE: | SOURCE: |
|---|---|---|---|
| 27 Aug, 2012 | Sold | $206,700 | MRED MLS |
| 14 Jul, 2012 | Under contract | $209,900 | MRED MLS |
| — | Last price change | $214,900 | MRED MLS |
| 24 Oct, 2011 | Listed for sale | $0 | MRED MLS |
| 12 Nov, 2021 | Sold | $290,000 | MRED MLS |
| 28 Sep, 2021 | Under contract | $290,000 | MRED MLS |
| 27 Sep, 2021 | Listed for sale | $290,000 | MRED MLS |
Room Specifics
Total Bedrooms: 4
Bedrooms Above Ground: 4
Bedrooms Below Ground: 0
Dimensions: —
Floor Type: Carpet
Dimensions: —
Floor Type: Carpet
Dimensions: —
Floor Type: Carpet
Full Bathrooms: 3
Bathroom Amenities: Whirlpool
Bathroom in Basement: —
Dimensions: —
Floor Type: Hardwood
Dimensions: —
Floor Type: Ceramic Tile
Features: Eating Area-Table Space, Pantry-Closet
Dimensions: —
Floor Type: Carpet
Dimensions: —
Floor Type: Carpet
Rooms: Walk In Closet
Other Specifics
| 2 | |
| — | |
| Garage | |
| — | |
| — | |
| — | |
| Patio, Porch | |
| Fenced Yard | |
| 74X120X64X120 | |
| — | |
| Full | |
| Vaulted/Cathedral Ceilings | |
| Dishwasher, Disposal, Microwave, Range, Refrigerator | |
| Not in DB | |
| Sidewalks | |
| — | |
| Gas Log |
Tax History
| Year | Property Taxes |
|---|---|
| 2012 | $5,284 |
| 2021 | $5,971 |
Contact Agent
Nearby Similar Homes
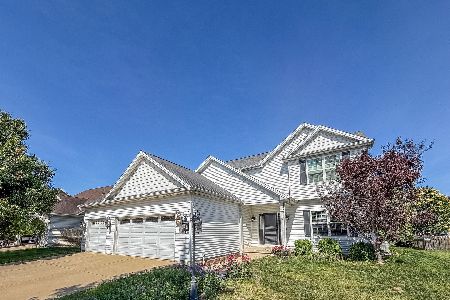

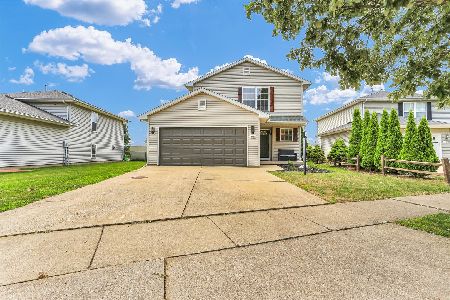


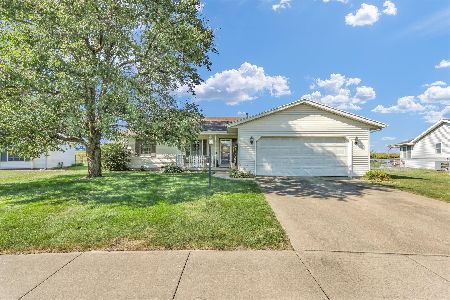
Nearby Sold Comparables

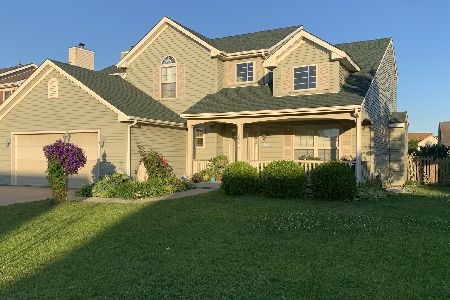

Contact Agent
Listing Provided By
RE/MAX REALTY ASSOCIATES-CHA
