

3906 Tamarack Trail, Crystal Lake, Illinois 60014
Subdivision > Oakview Estates
Sorry, we are updating photos, please update this page in 15 minutes
$143,000
|
Sold
|
|
| Status: | Closed |
| Sqft: | 0 |
| Cost/Sqft: | — |
| Beds: | 4 |
| Baths: | 3 |
| Year Built: | 1974 |
| Property Taxes: | $10,184 |
| Days On Market: | 5239 |
| Lot Size: | 1,00 |
Description
Fabulous opportunity to own this custom-contemporary style home situated on an acre-with plenty of oak trees and a park-like setting*Open, spacious floor plan with volume ceilings,2nd floor loft,stone fireplace,3 sets of sliding doors to outside* Needs TLC but it is a diamond in the rough!Bank of America pre-qual required with all offers*allow 2-3 days for seller response*as-is condtn*no survey*100% tax prorations
Property Specifics
| Single Family | |
| — | |
| Contemporary | |
| 1974 | |
| Full | |
| Cedar, Stone | |
| Asphalt | |
| AUGUSTA | |
| No | |
| 1 |
| Mc Henry | |
| Oakview Estates | |
| 0 / Not Applicable | |
| None | |
| Private Well | |
| Septic-Private | |
| Central Air | |
| Natural Gas, Forced Air | |
| 08094439 | |
| 1426302009 |
Nearby Schools
| NAME: | DISTRICT: | DISTANCE: | |
|---|---|---|---|
|
Grade School
Prairie Grove Elementary School |
46 | — | |
|
Middle School
Prairie Grove Junior High School |
46 | Not in DB | |
Property History
| DATE: | EVENT: | PRICE: | SOURCE: |
|---|---|---|---|
| 31 Aug, 2012 | Sold | $143,000 | MRED MLS |
| 8 Aug, 2012 | Under contract | $167,000 | MRED MLS |
| — | Last price change | $174,000 | MRED MLS |
| 18 Jun, 2012 | Listed for sale | $174,000 | MRED MLS |
| 13 Dec, 2013 | Sold | $230,000 | MRED MLS |
| 30 Oct, 2013 | Under contract | $239,500 | MRED MLS |
| — | Last price change | $242,900 | MRED MLS |
| 27 Jun, 2013 | Listed for sale | $259,900 | MRED MLS |
Sorry, we are updating photos, please update this page in 15 minutes
Room Specifics
All Bedroom Info:
Total Bedrooms: 4
Bedrooms Above Ground: 4
Bedrooms Below Ground: 0
Total Bedrooms: 4
Bedrooms Above Ground: 4
Bedrooms Below Ground: 0
Second Bedroom Info:
Dimensions: —
Location: —Dimensions: —
Floor Type: Carpet
Third Bedroom Info:
Dimensions: —
Location: —Dimensions: —
Floor Type: Carpet
Fourth Bedroom Info:
Dimensions: —
Location: —Dimensions: —
Floor Type: Carpet
Bathroom Info:
Full Bathrooms: 3
Partial Bathrooms: 1Full Bathrooms: 3
Bathroom Amenities: Separate Shower
Bathroom in Basement: 0
Dining Room Info:
Dimensions: —
Location: —Dimensions: —
Floor Type: Ceramic Tile
Kitchen Info:
Dimensions: —
Location: —Dimensions: —
Floor Type: Ceramic Tile
Features: Eating Area-Table Space
Living Room Info:
Dimensions: —
Location: —Dimensions: —
Floor Type: Carpet
Family Room Info:
Dimensions: —
Location: —Dimensions: —
Floor Type: Ceramic Tile
Additional Rooms Info:
Rooms: Loft, Recreation Room
Basement: FullRooms: Loft, Recreation Room
Other Specifics
| 2 | |
| Concrete Perimeter | |
| Garage | |
| — | |
| — | |
| — | |
| Deck | |
| Wooded | |
| 131X210X206X313 | |
| Unfinished | |
| Full | |
| Vaulted/Cathedral Ceilings, Skylight(s), First Floor Laundry | |
| Dishwasher | |
| Not in DB | |
| Street Paved | |
| — | |
| Wood Burning, Gas Starter |
Tax History
| Year | Property Taxes |
|---|---|
| 2012 | $10,184 |
| 2013 | $5,543 |
Contact Agent
Nearby Similar Homes
3915 Tamarack Trail, Crystal Lake, Illinois 60012
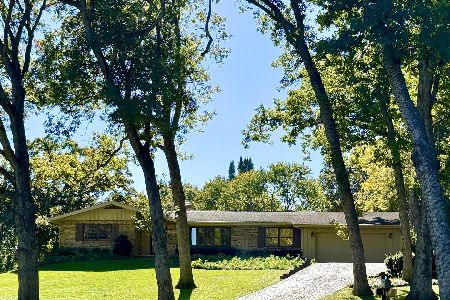
For Sale
$489,900
4 beds / 2.1 baths / 2,154 ft2
Single Family / Built: 1977
70
3763 Erin Court, Prairie Grove, Illinois 60012
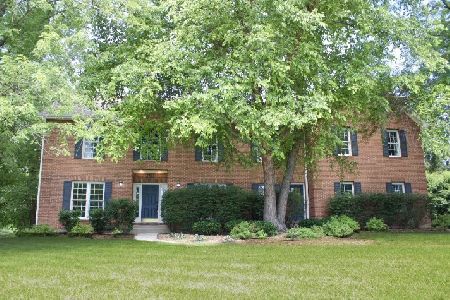
For Sale
$744,000
4 beds / 3.2 baths / 4,643 ft2
Single Family / Built: 1994
8
1165 Overhill Court, Crystal Lake, Illinois 60012
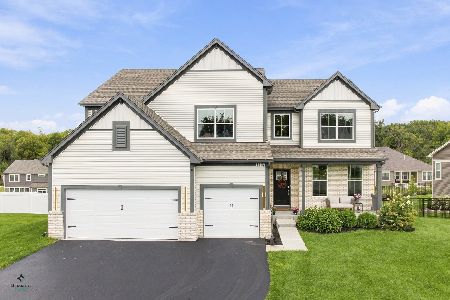
For Sale
$679,900
5 beds / 4.0 baths / 3,276 ft2
Single Family / Built: 2023
28
3702 Homestead Trail, Crystal Lake, Illinois 60012
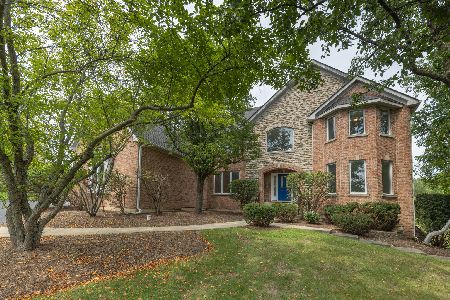
Short Sale
$525,000
4 beds / 4.1 baths / 3,954 ft2
Single Family / Built: 2001
37
1174 Larswood Lane, Crystal Lake, Illinois 60012
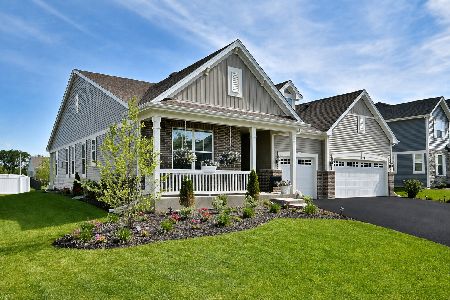
For Sale
$584,900
3 beds / 3.0 baths / 2,365 ft2
Single Family / Built: 2024
69
Nearby Sold Comparables
3909 Red Bud Court, Crystal Lake, Illinois 60012

Sold
$329,900
4 beds / 3.0 baths / 3,000 ft2
Single Family / Built: 1978
6337
3912 Tamarack Trail, Crystal Lake, Illinois 60012

Sold
$475,000
4 beds / 2.1 baths / 3,154 ft2
Single Family / Built: 1986
965
Crystal Lake, Illinois 60012
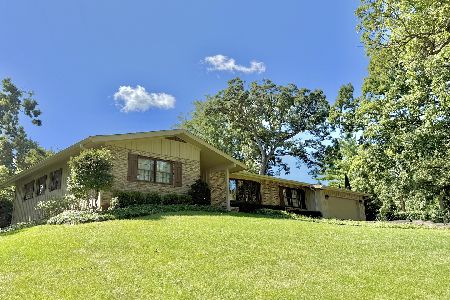
Sold
$447,000
4 beds / 2.1 baths / 2,112 ft2
Single Family / Built: 1977
422
4002 Tamarack Trail, Crystal Lake, Illinois 60012
Sold
$299,900
4 beds / 3.0 baths / 3,844 ft2
Single Family / Built: 1976
5402
4002 Tamarack Trail, Crystal Lake, Illinois 60012
Sold
$349,999
5 beds / 3.0 baths / 3,984 ft2
Single Family / Built: 1976
2688
Contact Agent
Listing Provided By
RE/MAX Prestige
