

3913 Trailway, Champaign, Illinois 61822
Subdivision > Sawgrass
Sorry, we are updating photos, please update this page in 15 minutes
$229,900
|
Sold
|
|
| Status: | Closed |
| Sqft: | 2,261 |
| Cost/Sqft: | $102 |
| Beds: | 4 |
| Baths: | 3 |
| Year Built: | 2005 |
| Property Taxes: | $5,337 |
| Days On Market: | 5378 |
| Lot Size: | 0,00 |
Description
Beautiful lake view! This home is in like new condition. Two story entry and living room gleaming hardwood floors, open floor plan, dining room with wainscoting. Spacious kitchen features stainless steel appliances, ceramic flooring, center island and sliding door to deck and generous backyard. Master Bedroom offers a vaulted ceiling, large walk-in closet, private bath with cornet whirlpool tub, separate shower and double sink vanity. Don't miss this one!
Property Specifics
| Single Family | |
| — | |
| — | |
| 2005 | |
| Partial, Full | |
| Vinyl Siding | |
| — | |
| — | |
| No | |
| — |
| Champaign | |
| Sawgrass | |
| 125 / Annual | |
| — | |
| Public | |
| Public Sewer | |
| Central Air | |
| Electric, Natural Gas, Forced Air | |
| 09422007 | |
| 412009108012 |
Nearby Schools
| NAME: | DISTRICT: | DISTANCE: | |
|---|---|---|---|
|
Grade School
Soc |
— | ||
|
Middle School
Call Unt 4 351-3701 |
Not in DB | ||
|
High School
Centennial High School |
Not in DB | ||
Property History
| DATE: | EVENT: | PRICE: | SOURCE: |
|---|---|---|---|
| 22 Jun, 2012 | Sold | $229,900 | MRED MLS |
| 22 May, 2012 | Under contract | $229,900 | MRED MLS |
| — | Last price change | $233,900 | MRED MLS |
| 28 Feb, 2012 | Listed for sale | $0 | MRED MLS |
Sorry, we are updating photos, please update this page in 15 minutes
Room Specifics
All Bedroom Info:
Total Bedrooms: 4
Bedrooms Above Ground: 4
Bedrooms Below Ground: 0
Total Bedrooms: 4
Bedrooms Above Ground: 4
Bedrooms Below Ground: 0
Second Bedroom Info:
Dimensions: —
Location: —Dimensions: —
Floor Type: Carpet
Third Bedroom Info:
Dimensions: —
Location: —Dimensions: —
Floor Type: Carpet
Fourth Bedroom Info:
Dimensions: —
Location: —Dimensions: —
Floor Type: Carpet
Bathroom Info:
Full Bathrooms: 3
Partial Bathrooms: 1Full Bathrooms: 3
Bathroom Amenities: Whirlpool
Bathroom in Basement: —
Dining Room Info:
Dimensions: —
Location: —Dimensions: —
Floor Type: Hardwood
Kitchen Info:
Dimensions: —
Location: —Dimensions: —
Floor Type: Ceramic Tile
Features: Eating Area-Table Space
Living Room Info:
Dimensions: —
Location: —Dimensions: —
Floor Type: Hardwood
Family Room Info:
Dimensions: —
Location: —Dimensions: —
Floor Type: Carpet
Additional Rooms Info:
Rooms: —
Basement: Partial, FullRooms: —
Other Specifics
| 2.5 | |
| — | |
| Garage | |
| — | |
| — | |
| — | |
| Patio, Porch | |
| — | |
| 120X70 | |
| — | |
| Full | |
| Bar-Dry | |
| Cooktop, Dishwasher, Disposal, Built-In Oven, Refrigerator | |
| Not in DB | |
| Sidewalks | |
| — | |
| Wood Burning |
Tax History
| Year | Property Taxes |
|---|---|
| 2012 | $5,337 |
Contact Agent
Nearby Similar Homes


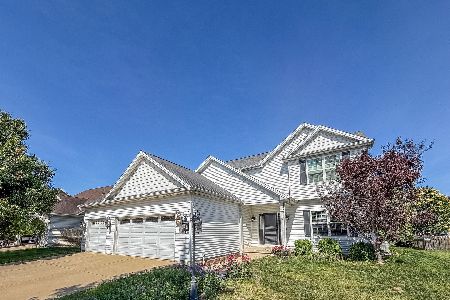
3802 Sandstone Drive, Champaign, Illinois 61822

For Sale
$299,000
3 beds / 3.0 baths / 1,287 ft2
Single Family / Built: 2005
171
1211 Staley Road, Champaign, Illinois 61822

For Sale
$245,000
3 beds / 1.1 baths / 1,726 ft2
Single Family / Built: —
14
3908 Slate Drive, Champaign, Illinois 61822

For Sale
$399,900
3 beds / 3.1 baths / 1,820 ft2
Single Family / Built: 2017
38
Nearby Sold Comparables
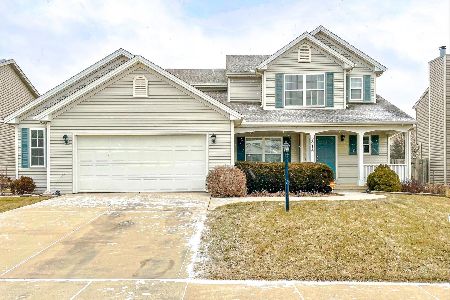
3915 Trailway Drive, Champaign, Illinois 61822

Sold
$259,900
3 beds / 3.0 baths / 1,628 ft2
Single Family / Built: 2006
2670
Contact Agent
Listing Provided By
McDonald Group, The
