

3920 Trailway, Champaign, Illinois 61822
Subdivision > Sawgrass
Sorry, we are updating photos, please update this page in 15 minutes
$160,500
|
Sold
|
|
| Status: | Closed |
| Sqft: | 1,598 |
| Cost/Sqft: | $101 |
| Beds: | 3 |
| Baths: | 2 |
| Year Built: | — |
| Property Taxes: | $3,316 |
| Days On Market: | 5690 |
| Lot Size: | 0,00 |
Description
This Light & Bright Ranch is like new! The kitchen offers enough countertop and cabinet space for any cook! The home also offers a large living room with cathedral ceilings and a gas Fireplace. The master suite has a walk in closet, double sinks, and separate shower/whirlpool. The large back yard is fenced in for your privacy, equipped with outdoor speakers and has a large deck perfect for summer BBQ's! Come see today!
Property Specifics
| Single Family | |
| — | |
| Ranch | |
| — | |
| None | |
| — | |
| No | |
| — |
| Champaign | |
| Sawgrass | |
| — / — | |
| — | |
| Public | |
| Public Sewer | |
| 09435827 | |
| 412009104055 |
Nearby Schools
| NAME: | DISTRICT: | DISTANCE: | |
|---|---|---|---|
|
Grade School
Soc |
— | ||
|
Middle School
Call Unt 4 351-3701 |
Not in DB | ||
|
High School
Centennial High School |
Not in DB | ||
Property History
| DATE: | EVENT: | PRICE: | SOURCE: |
|---|---|---|---|
| 1 Jun, 2011 | Sold | $160,500 | MRED MLS |
| 21 Apr, 2011 | Under contract | $161,900 | MRED MLS |
| — | Last price change | $166,900 | MRED MLS |
| 4 Mar, 2011 | Listed for sale | $0 | MRED MLS |
| 15 Jul, 2026 | Sold | $308,000 | MRED MLS |
| 15 Apr, 2026 | Under contract | $309,900 | MRED MLS |
| — | Last price change | $314,900 | MRED MLS |
| 17 Mar, 2026 | Listed for sale | $314,900 | MRED MLS |
Sorry, we are updating photos, please update this page in 15 minutes
Room Specifics
All Bedroom Info:
Total Bedrooms: 3
Bedrooms Above Ground: 3
Bedrooms Below Ground: 0
Total Bedrooms: 3
Bedrooms Above Ground: 3
Bedrooms Below Ground: 0
Second Bedroom Info:
Dimensions: —
Location: —Dimensions: —
Floor Type: Carpet
Third Bedroom Info:
Dimensions: —
Location: —Dimensions: —
Floor Type: Carpet
Bathroom Info:
Full Bathrooms: 2
Partial Bathrooms: —Full Bathrooms: 2
Bathroom Amenities: Whirlpool
Bathroom in Basement: —
Additional Rooms Info:
Rooms: Walk In Closet
Basement: NoneRooms: Walk In Closet
Basement Description: Crawl
Other Specifics
| 2 | |
| — | |
| — | |
| Deck | |
| Fenced Yard | |
| 80 X 134 IRREG | |
| — | |
| Full | |
| First Floor Bedroom, Vaulted/Cathedral Ceilings | |
| Dishwasher, Range Hood, Range, Refrigerator | |
| Not in DB | |
| — | |
| — | |
| — | |
| Gas Log |
Tax History
| Year | Property Taxes |
|---|---|
| 2011 | $3,316 |
| 2026 | $6,307 |
Contact Agent
Nearby Similar Homes
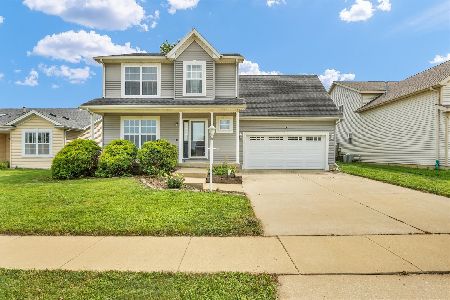
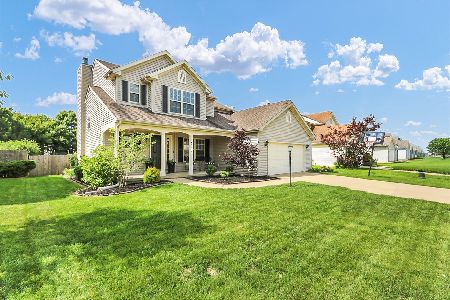
3908 Rockdale Drive, Champaign, Illinois 61822
For Sale
$349,900
4 beds / 2.1 baths / 2,563 ft2
Single Family / Built: 2006
10
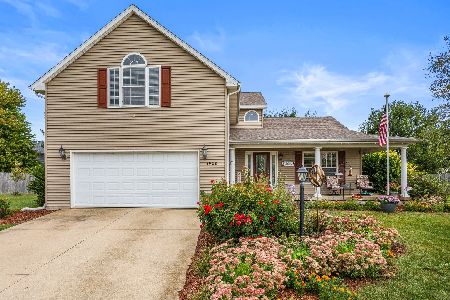
3802 Sandstone Drive, Champaign, Illinois 61822
For Sale
$325,000
3 beds / 3.0 baths / 1,287 ft2
Single Family / Built: 2005
122
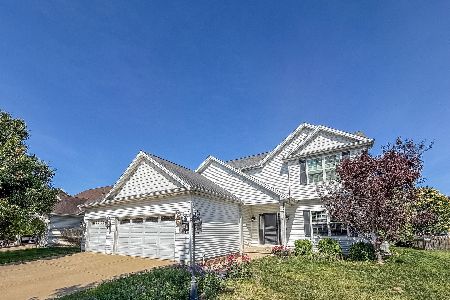
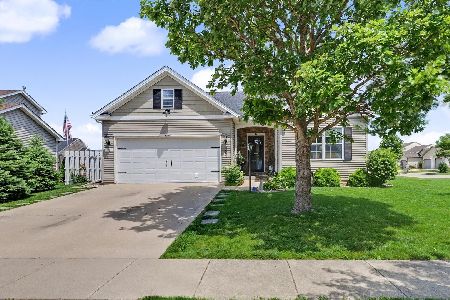
3904 Obsidian Drive, Champaign, Illinois 61822
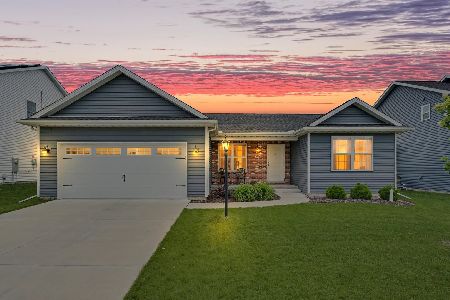
For Sale
$379,000
3 beds / 2.0 baths / 1,515 ft2
Single Family / Built: 2022
133
Nearby Sold Comparables

3920 Trailway Drive, Champaign, Illinois 61822
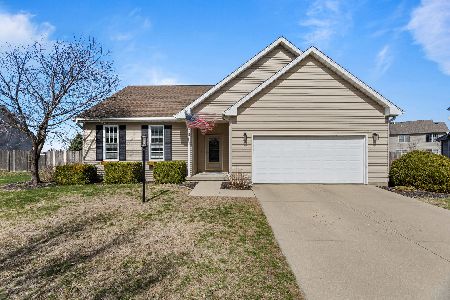
Sold
$309,900
3 beds / 2.0 baths / 1,617 ft2
Single Family / Built: 2005
198
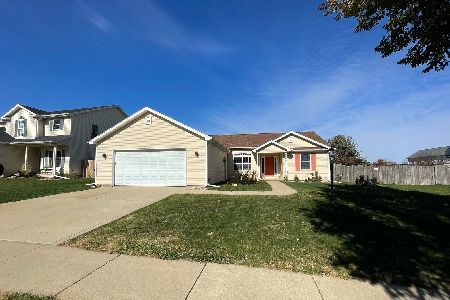
Contact Agent
Listing Provided By
Coldwell Banker The R.E. Group
