

3921 Foxglove Drive, Zion, Illinois 60099
$213,500
|
Sold
|
|
| Status: | Closed |
| Sqft: | 3,300 |
| Cost/Sqft: | $68 |
| Beds: | 5 |
| Baths: | 4 |
| Year Built: | 2007 |
| Property Taxes: | $9,159 |
| Days On Market: | 2908 |
| Lot Size: | 0,26 |
Description
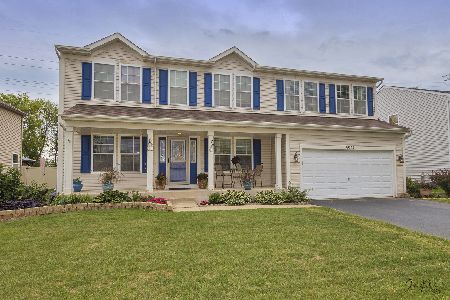
Lovely colonial style home with 4 bed and 3.5 baths in Beach Park school district. This home features an open concept layout with new wood laminate floors throughout the main living area. Spacious living area with large windows making this room filled with sunlight! The kitchen features 42" cabinets, granite counter tops, stainless steel appliances and island! Upgraded French doors that lead into a large backyard that is lined with gorgeous trees and no rear neighbors making this home a private retreat! Spacious lofted area perfect for a family room or an at home office! Open the double doors and step inside your very own master suite. The master bedroom features a large walk-in closet, master bath with dual vanities, soaking tub, and separate shower! Additional spacious 3 bedrooms all with walk-in closets! This home truly has it all!
Property Specifics
| Single Family | |
| — | |
| — | |
| 2007 | |
| Partial | |
| Vinyl Siding | |
| — | |
| 3200 | |
| No | |
| 0.26 |
| Lake | |
| Stonebridge Crossing | |
| 300 / Annual | |
| None | |
| Public | |
| Public Sewer | |
| Central Air | |
| Natural Gas, Forced Air | |
| 10149854 | |
| 04181030730000 |
Nearby Schools
| NAME: | DISTRICT: | DISTANCE: | |
|---|---|---|---|
|
Grade School
Beach Park Middle School |
3 | — | |
|
Middle School
Beach Park Middle School |
3 | Not in DB | |
|
High School
Zion-benton Twnshp Hi School |
126 | Not in DB | |
Property History
| DATE: | EVENT: | PRICE: | SOURCE: |
|---|---|---|---|
| 27 Nov, 2013 | Sold | $137,470 | MRED MLS |
| 1 Nov, 2013 | Under contract | $122,500 | MRED MLS |
| 18 Oct, 2013 | Listed for sale | $122,500 | MRED MLS |
| 15 Aug, 2017 | Sold | $202,000 | MRED MLS |
| 19 Jul, 2017 | Under contract | $209,900 | MRED MLS |
| — | Last price change | $214,000 | MRED MLS |
| 23 May, 2017 | Listed for sale | $214,000 | MRED MLS |
| 8 Feb, 2019 | Sold | $213,500 | MRED MLS |
| 22 Dec, 2018 | Under contract | $224,900 | MRED MLS |
| — | Last price change | $229,000 | MRED MLS |
| 5 Dec, 2018 | Listed for sale | $229,000 | MRED MLS |
| 20 Oct, 2021 | Sold | $305,000 | MRED MLS |
| 3 Sep, 2021 | Under contract | $299,900 | MRED MLS |
| 2 Sep, 2021 | Listed for sale | $299,900 | MRED MLS |
Some photos of this home have been virtually staged.
Sorry, we are updating photos, please update this page in 15 minutesRoom Specifics
Total Bedrooms: 5
Bedrooms Above Ground: 5
Bedrooms Below Ground: 0
Dimensions: —
Floor Type: Carpet
Dimensions: —
Floor Type: Carpet
Dimensions: —
Floor Type: Carpet
Full Bathrooms: 4
Bathroom Amenities: Separate Shower, Double Sink, Soaking Tub
Bathroom in Basement: 1
Dimensions: —
Floor Type: Wood Laminate
Dimensions: —
Floor Type: Wood Laminate
Features: Eating Area-Table Space
Dimensions: —
Floor Type: Wood Laminate
Dimensions: —
Floor Type: Wood Laminate
Dimensions: —
Floor Type: Wood Laminate
Rooms: Loft, Bedroom 5
Other Specifics
| 2 | |
| — | |
| Garage | |
| — | |
| — | |
| — | |
| — | |
| — | |
| 70X125 | |
| — | |
| Full | |
| Wood Laminate Floors, First Floor Laundry | |
| Range, Dishwasher, Disposal | |
| Not in DB | |
| — | |
| — | |
| — |
Tax History
| Year | Property Taxes |
|---|---|
| 2013 | $9,074 |
| 2017 | $9,159 |
| 2021 | $9,129 |
Contact Agent
Nearby Similar Homes
Nearby Sold Comparables

Contact Agent
Listing Provided By
RE/MAX Vision 212
