

3927 Daffodil, Champaign, Illinois 61822
$234,900
|
Sold
|
|
| Status: | Closed |
| Sqft: | 2,179 |
| Cost/Sqft: | $108 |
| Beds: | 4 |
| Baths: | 3 |
| Year Built: | — |
| Property Taxes: | $4,963 |
| Days On Market: | 4743 |
| Lot Size: | 0,00 |
Description
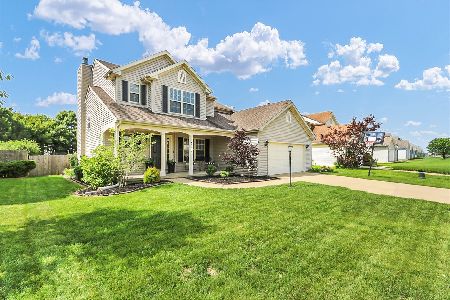
Delightful home on corner lot in Sawgrass subdivision with lots of living space. Side loading garage and nice curb appeal. Hardwood in 2 story entry with open staircase. Wood floors in kitchen with eat in area, breakfast center island, pantry, desk area, built in microwave. Patio off of dining area to large fenced back yard. Play structure stays. Family room with bay windows, fireplace with ceramic tile hearth, wood surround. Plantation blinds in all windows. Washer and dryer stay in tiled laundry room. Half bath on first floor with ceramic tile. Glass paned door to finished basement with bar, rec room, family room, exercise room and half bath. Large unfinished storage area and extra closets. Master bedroom has walk in closet and bath with jetted tub. Viviants alarm system.
Property Specifics
| Single Family | |
| — | |
| — | |
| — | |
| Full | |
| — | |
| No | |
| — |
| Champaign | |
| Sawgrass | |
| — / — | |
| — | |
| Public | |
| Public Sewer | |
| 09466463 | |
| 412009112030 |
Nearby Schools
| NAME: | DISTRICT: | DISTANCE: | |
|---|---|---|---|
|
Grade School
Soc |
— | ||
|
Middle School
Call Unt 4 351-3701 |
Not in DB | ||
|
High School
Centennial High School |
Not in DB | ||
Property History
| DATE: | EVENT: | PRICE: | SOURCE: |
|---|---|---|---|
| 21 Jan, 2014 | Sold | $234,900 | MRED MLS |
| 1 Dec, 2013 | Under contract | $234,900 | MRED MLS |
| 25 Oct, 2013 | Listed for sale | $234,900 | MRED MLS |
| 25 Jun, 2021 | Sold | $260,000 | MRED MLS |
| 25 May, 2021 | Under contract | $260,000 | MRED MLS |
| 25 May, 2021 | Listed for sale | $260,000 | MRED MLS |
Room Specifics
Total Bedrooms: 4
Bedrooms Above Ground: 4
Bedrooms Below Ground: 0
Dimensions: —
Floor Type: Carpet
Dimensions: —
Floor Type: Carpet
Dimensions: —
Floor Type: Carpet
Full Bathrooms: 3
Bathroom Amenities: Whirlpool
Bathroom in Basement: —
Rooms: Walk In Closet
Basement Description: Finished,Partially Finished
Other Specifics
| 2 | |
| — | |
| — | |
| Patio, Porch | |
| — | |
| 92 X 33 X120X79 X135 | |
| — | |
| Full | |
| — | |
| Dishwasher, Disposal, Microwave, Range, Refrigerator | |
| Not in DB | |
| Sidewalks | |
| — | |
| — | |
| Gas Log |
Tax History
| Year | Property Taxes |
|---|---|
| 2014 | $4,963 |
Contact Agent
Nearby Similar Homes
Nearby Sold Comparables

Contact Agent
Listing Provided By
KELLER WILLIAMS-TREC
