

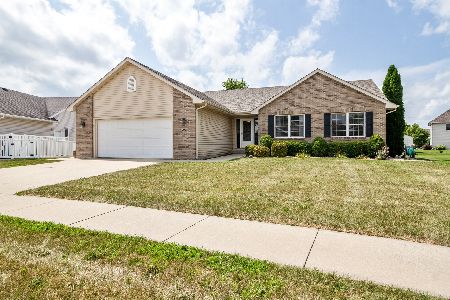
395 Centerpoint Drive, Bourbonnais, Illinois 60914
Subdivision > Highpoint
Sorry, we are updating photos, please update this page in 15 minutes
$183,000
|
Sold
|
|
| Status: | Closed |
| Sqft: | 1,810 |
| Cost/Sqft: | $105 |
| Beds: | 3 |
| Baths: | 2 |
| Year Built: | 2006 |
| Property Taxes: | $4,100 |
| Days On Market: | 5388 |
| Lot Size: | 0,00 |
Description
BEAUTIFUL NEWER ONE OWNER RANCH IN HIGHPOINT ESTATES WITH OPEN FLOOR PLAN, BIG LIVING ROOM/ CATH CEILINGS, BRICK WOOD BURNING FIREPLACE, FAMILY ROOM WITH SLIDERS THAT OPEN TO THE BACKYARD, LARGE EAT IN KITCHEN, MASTER SUITE WITH WIC, WHIRLPOOL TUB AND SEP SHOWER, GREAT YARD / PROFESSIONAL LANDSCAPING AND BLOOMING PLANTS, SHED, BRAND NEW CARPET IN MOST HOME, NEWER DISHWASHER, DRYER, DISPOSAL AND WASHER. HOME WARRANTY
Property Specifics
| Single Family | |
| — | |
| Ranch | |
| 2006 | |
| None | |
| Vinyl Siding, Brick | |
| Asphalt | |
| — | |
| No | |
| — |
| Kankakee | |
| Highpoint | |
| 0 / Not Applicable | |
| None | |
| Public | |
| Public Sewer | |
| Central Air | |
| Natural Gas | |
| 07983865 | |
| 17090741504300 |
Nearby Schools
| NAME: | DISTRICT: | DISTANCE: | |
|---|---|---|---|
|
Middle School
Bourbonnais Upper Grade Center |
53 | Not in DB | |
|
High School
Bradley-bourbonnais Cons Hs |
307 | Not in DB | |
Property History
| DATE: | EVENT: | PRICE: | SOURCE: |
|---|---|---|---|
| 20 Apr, 2012 | Sold | $183,000 | MRED MLS |
| 22 Feb, 2012 | Under contract | $189,900 | MRED MLS |
| 27 Jan, 2012 | Listed for sale | $189,900 | MRED MLS |
| 2 Nov, 2020 | Sold | $218,000 | MRED MLS |
| 3 Sep, 2020 | Under contract | $225,000 | MRED MLS |
| 13 Aug, 2020 | Listed for sale | $225,000 | MRED MLS |
Sorry, we are updating photos, please update this page in 15 minutes
Room Specifics
All Bedroom Info:
Total Bedrooms: 3
Bedrooms Above Ground: 3
Bedrooms Below Ground: 0
Total Bedrooms: 3
Bedrooms Above Ground: 3
Bedrooms Below Ground: 0
Second Bedroom Info:
Dimensions: —
Location: —Dimensions: —
Floor Type: Carpet
Third Bedroom Info:
Dimensions: —
Location: —Dimensions: —
Floor Type: Carpet
Bathroom Info:
Full Bathrooms: 2
Partial Bathrooms: 0Full Bathrooms: 2
Bathroom Amenities: Whirlpool, Separate Shower
Bathroom in Basement: 0
Kitchen Info:
Dimensions: —
Location: —Dimensions: —
Floor Type: Ceramic Tile
Features: Eating Area-Table Space
Laundry Room Info:
Dimensions: —
Location: —Dimensions: —
Floor Type: Ceramic Tile
Living Room Info:
Dimensions: —
Location: —Dimensions: —
Floor Type: Carpet
Family Room Info:
Dimensions: —
Location: —Dimensions: —
Floor Type: Carpet
Additional Rooms Info:
Rooms: Foyer
Basement: NoneRooms: Foyer
Other Specifics
| 2 | |
| Concrete Perimeter | |
| Garage | |
| — | |
| — | |
| — | |
| — | |
| Landscaped | |
| 67X134X130X105 | |
| Full | |
| Full | |
| Vaulted/Cathedral Ceilings, First Floor Laundry | |
| Range, Microwave, Dishwasher, Refrigerator, Washer, Dryer | |
| Not in DB | |
| Street Lights, Street Paved | |
| — | |
| Wood Burning, Gas Starter |
Tax History
| Year | Property Taxes |
|---|---|
| 2012 | $4,100 |
| 2020 | $5,511 |
Contact Agent
Nearby Similar Homes
501 Highpoint Circle, Bourbonnais, Illinois 60914
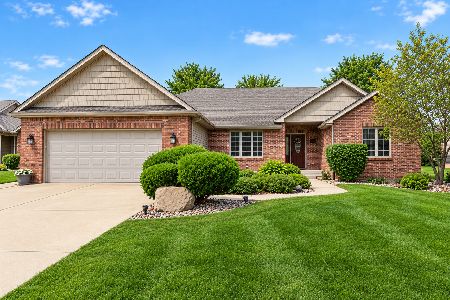
For Sale
$395,000
3 beds / 2.0 baths / 1,948 ft2
Single Family / Built: 2006
27
1670 Eagle Bluff Drive, Bourbonnais, Illinois 60914

For Sale
$409,900
4 beds / 2.1 baths / 2,405 ft2
Single Family / Built: 2018
48

233 Highpoint Circle, Bourbonnais, Illinois 60914
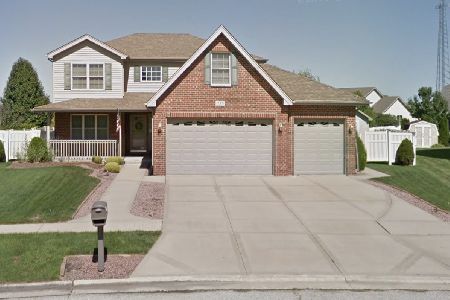
For Sale
$378,000
4 beds / 3.1 baths / 2,410 ft2
Single Family / Built: 2006
18
1599 Patriot Way, Bourbonnais, Illinois 60914
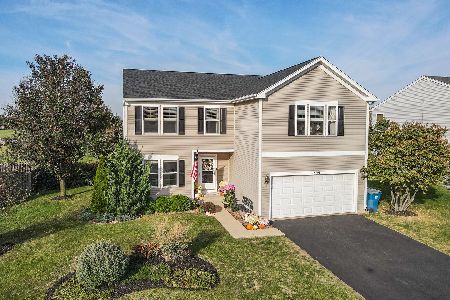
For Sale
$385,000
4 beds / 3.1 baths / 2,896 ft2
Single Family / Built: 2006
2
1955 Craftsman Avenue, Bourbonnais, Illinois 60914
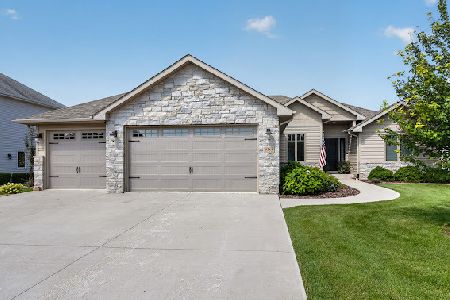
For Sale
$509,000
3 beds / 3.0 baths / 2,054 ft2
Single Family / Built: 2018
79
Nearby Sold Comparables
395 Centerpoint Dr. North, Bourbonnais, 60914

Sold
$214,500
3 beds / 2.0 baths / 1,810 ft2
Single Family / Built: 2006
7330
390 Centerpoint Drive, Bourbonnais, Illinois 60914
Sold
$183,900
3 beds / 2.0 baths / 1,629 ft2
Single Family / Built: 2004
4942
390 Centerpoint Drive, Bourbonnais, Illinois 60914
Sold
$196,900
3 beds / 2.0 baths / 1,629 ft2
Single Family / Built: 2004
3774
390 Centerpoint Drive, Bourbonnais, Illinois 60914

Sold
$254,900
3 beds / 2.0 baths / 1,629 ft2
Single Family / Built: 2004
1990
Contact Agent
Listing Provided By
McColly Real Estate
