

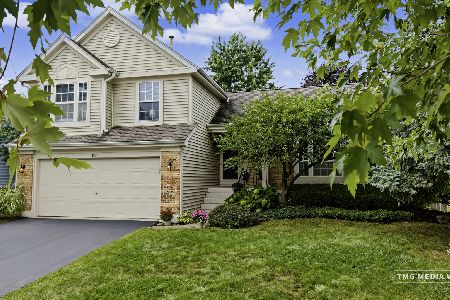
3966 Thatcher Drive, Aurora, Illinois 60504
Subdivision > Thatchers Grove
Sorry, we are updating photos, please update this page in 15 minutes
$370,000
|
Sold
|
|
| Status: | Closed |
| Sqft: | 2,737 |
| Cost/Sqft: | $142 |
| Beds: | 4 |
| Baths: | 3 |
| Year Built: | 2000 |
| Property Taxes: | $8,674 |
| Days On Market: | 4544 |
| Lot Size: | 0,18 |
Description
Move in ready! Entire 1st flr hardwood & 9ft. ceiling-Complete updates to bathrooms w/ new showers, vanities, Kohler toilets, Moen faucets & premium tiles-Upgraded fireplace mantel-Over 12K in light fixtures plus a Swarovski crystal chandelier in Foyer-Open Kitchen w/ new granite & SS appliances-Finished basement w/ wet bar, and wired for home theater-New washer, dryer and H2O heater-Brick patio & prof. landscaping!
Property Specifics
| Single Family | |
| — | |
| Colonial | |
| 2000 | |
| Full | |
| Vinyl Siding, Brick | |
| Asphalt | |
| ALEXANDRIA | |
| No | |
| 0.18 |
| Du Page | |
| Thatchers Grove | |
| 250 / Annual | |
| None | |
| Lake Michigan | |
| Public Sewer | |
| Central Air | |
| Natural Gas, Forced Air | |
| 08631252 | |
| 0728305016 |
Nearby Schools
| NAME: | DISTRICT: | DISTANCE: | |
|---|---|---|---|
|
Grade School
Gombert Elementary School |
204 | — | |
|
Middle School
Still Middle School |
204 | Not in DB | |
|
High School
Metea Valley High School |
204 | Not in DB | |
Property History
| DATE: | EVENT: | PRICE: | SOURCE: |
|---|---|---|---|
| 25 Jul, 2014 | Sold | $370,000 | MRED MLS |
| 20 Jun, 2014 | Under contract | $389,900 | MRED MLS |
| 2 Jun, 2014 | Listed for sale | $389,900 | MRED MLS |
Sorry, we are updating photos, please update this page in 15 minutes
Room Specifics
All Bedroom Info:
Total Bedrooms: 4
Bedrooms Above Ground: 4
Bedrooms Below Ground: 0
Total Bedrooms: 4
Bedrooms Above Ground: 4
Bedrooms Below Ground: 0
Second Bedroom Info:
Dimensions: —
Location: —Dimensions: —
Floor Type: Carpet
Third Bedroom Info:
Dimensions: —
Location: —Dimensions: —
Floor Type: Hardwood
Fourth Bedroom Info:
Dimensions: —
Location: —Dimensions: —
Floor Type: Carpet
Bathroom Info:
Full Bathrooms: 3
Partial Bathrooms: 1Full Bathrooms: 3
Bathroom Amenities: Whirlpool, Separate Shower, Double Sink
Bathroom in Basement: 0
Dining Room Info:
Dimensions: —
Location: —Dimensions: —
Floor Type: Hardwood
Kitchen Info:
Dimensions: —
Location: —Dimensions: —
Floor Type: Hardwood
Features: Island, Pantry-Closet
Laundry Room Info:
Dimensions: —
Location: —Dimensions: —
Floor Type: Porcelain Tile
Living Room Info:
Dimensions: —
Location: —Dimensions: —
Floor Type: Hardwood
Family Room Info:
Dimensions: —
Location: —Dimensions: —
Floor Type: Hardwood
Additional Rooms Info:
Rooms: Recreation Room
Basement: FullRooms: Recreation Room
Other Specifics
| 2 | |
| — | |
| Garage | |
| — | |
| — | |
| — | |
| Porch | |
| — | |
| 49.91X120X82.92X120 | |
| — | |
| Full | |
| Bar-Wet, Hardwood Floors, First Floor Laundry | |
| Range, Microwave, Dishwasher, Refrigerator, Washer, Dryer, Disposal, Stainless Steel Appliance(s) | |
| Not in DB | |
| Sidewalks, Street Lights, Street Paved | |
| — | |
| — |
Tax History
| Year | Property Taxes |
|---|---|
| 2014 | $8,674 |
Contact Agent
Nearby Similar Homes
3395 Charlemaine Drive, Aurora, Illinois 60504

For Sale
$589,900
4 beds / 2.0 baths / 2,304 ft2
Single Family / Built: 1997
45
195 Meadow Lakes Boulevard, Aurora, Illinois 60504
For Sale
$439,500
3 beds / 2.1 baths / 1,679 ft2
Single Family / Built: 1991
15
Nearby Sold Comparables
3946 Thatcher Drive, Aurora, Illinois 60504

Sold
$369,900
4 beds / 3.1 baths / 2,746 ft2
Single Family / Built: 2000
7029
3936 Thatcher Drive, Aurora, Illinois 60504
Sold
$315,000
4 beds / 2.1 baths / 2,404 ft2
Single Family / Built: 2000
6027
3996 Thatcher Drive, Aurora, Illinois 60504
Sold
$295,000
4 beds / 2.2 baths / 2,200 ft2
Single Family / Built: 2000
4436
3996 Thatcher Drive, Aurora, Illinois 60504

Sold
$399,999
4 beds / 2.2 baths / 2,200 ft2
Single Family / Built: 2000
2048
3937 Thatcher Drive, Aurora, Illinois 60504
Sold
$335,000
4 beds / 3.1 baths / 2,404 ft2
Single Family / Built: 2000
4126
4006 Thatcher Drive, Aurora, Illinois 60504
Sold
$317,500
4 beds / 2.1 baths / 2,044 ft2
Single Family / Built: 2000
4222
Contact Agent
Listing Provided By
Baird & Warner
