

4006 Thatcher Drive, Aurora, Illinois 60504
Subdivision > Thatchers Grove
Sorry, we are updating photos, please update this page in 15 minutes
$305,000
|
Sold
|
|
| Status: | Closed |
| Sqft: | 2,044 |
| Cost/Sqft: | $155 |
| Beds: | 4 |
| Baths: | 3 |
| Year Built: | 2000 |
| Property Taxes: | $7,288 |
| Days On Market: | 4222 |
| Lot Size: | 0,17 |
Description
Well maintained home with hardwood floors, updated kitchen with granite counter tops, stainless appliances. 2nd floor laundary. Open floor plan with the living room connected to family room. Family Room with Brick Fireplace. Finished Basement with wet Bar and a large entertainment area wired for home theater system. Huge brick paver patio in the backyard. Ideal location.
Property Specifics
| Single Family | |
| — | |
| Traditional | |
| 2000 | |
| Full | |
| Aluminum Siding | |
| Asphalt | |
| — | |
| No | |
| 0.17 |
| Du Page | |
| Thatchers Grove | |
| 160 / Annual | |
| Insurance | |
| Public | |
| Public Sewer, Sewer-Storm | |
| Central Air | |
| Natural Gas, Forced Air | |
| 08896766 | |
| 0728305020 |
Nearby Schools
| NAME: | DISTRICT: | DISTANCE: | |
|---|---|---|---|
|
Grade School
Gombert Elementary School |
204 | — | |
|
Middle School
Still Middle School |
204 | Not in DB | |
|
High School
Metea Valley High School |
204 | Not in DB | |
Property History
| DATE: | EVENT: | PRICE: | SOURCE: |
|---|---|---|---|
| 19 Jun, 2015 | Sold | $305,000 | MRED MLS |
| 10 May, 2015 | Under contract | $317,500 | MRED MLS |
| 20 Apr, 2015 | Listed for sale | $317,500 | MRED MLS |
| 19 Jan, 2023 | Under contract | $0 | MRED MLS |
| 28 Dec, 2022 | Listed for sale | $0 | MRED MLS |
| 7 Feb, 2024 | Sold | $540,000 | MRED MLS |
| 20 Dec, 2023 | Under contract | $540,000 | MRED MLS |
| 22 Nov, 2023 | Listed for sale | $540,000 | MRED MLS |
Sorry, we are updating photos, please update this page in 15 minutes
Room Specifics
All Bedroom Info:
Total Bedrooms: 4
Bedrooms Above Ground: 4
Bedrooms Below Ground: 0
Total Bedrooms: 4
Bedrooms Above Ground: 4
Bedrooms Below Ground: 0
Second Bedroom Info:
Dimensions: —
Location: —Dimensions: —
Floor Type: Carpet
Third Bedroom Info:
Dimensions: —
Location: —Dimensions: —
Floor Type: Carpet
Fourth Bedroom Info:
Dimensions: —
Location: —Dimensions: —
Floor Type: Carpet
Bathroom Info:
Full Bathrooms: 3
Partial Bathrooms: 1Full Bathrooms: 3
Bathroom Amenities: Double Sink
Bathroom in Basement: 0
Dining Room Info:
Dimensions: —
Location: —Dimensions: —
Floor Type: Carpet
Kitchen Info:
Dimensions: —
Location: —Dimensions: —
Floor Type: Hardwood
Features: Eating Area-Breakfast Bar, Eating Area-Table Space, Pantry-Closet
Living Room Info:
Dimensions: —
Location: —Dimensions: —
Floor Type: Carpet
Family Room Info:
Dimensions: —
Location: —Dimensions: —
Floor Type: Carpet
Additional Rooms Info:
Rooms: Media Room, Recreation Room
Basement: FullRooms: Media Room, Recreation Room
Other Specifics
| 2 | |
| Concrete Perimeter | |
| Garage | |
| — | |
| — | |
| — | |
| Brick Paver Patio | |
| — | |
| 60X120 | |
| — | |
| Full | |
| Bar-Wet, Hardwood Floors, Second Floor Laundry | |
| Range, Microwave, Dishwasher, Refrigerator, Washer, Dryer, Disposal, Wine Refrigerator | |
| Not in DB | |
| — | |
| — | |
| Gas Starter |
Tax History
| Year | Property Taxes |
|---|---|
| 2015 | $7,288 |
| 2024 | $8,793 |
Contact Agent
Nearby Similar Homes
3395 Charlemaine Drive, Aurora, Illinois 60504

For Sale
$589,900
4 beds / 2.0 baths / 2,304 ft2
Single Family / Built: 1997
45
195 Meadow Lakes Boulevard, Aurora, Illinois 60504
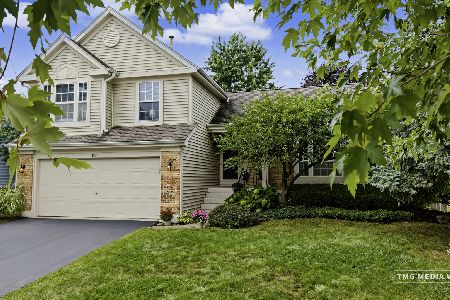
For Sale
$439,500
3 beds / 2.1 baths / 1,679 ft2
Single Family / Built: 1991
15
Nearby Sold Comparables
4006 Thatcher Drive, Aurora, Illinois 60504
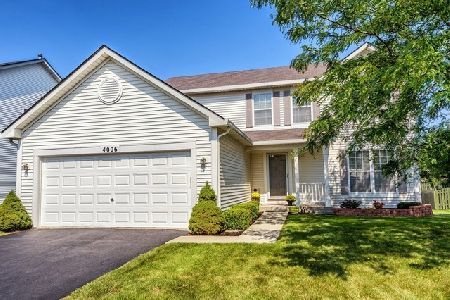
Sold
$540,000
4 beds / 3.1 baths / 2,044 ft2
Single Family / Built: 2000
1084
4016 Thatcher Drive, Aurora, Illinois 60504

Sold
$344,900
4 beds / 2.1 baths / 2,414 ft2
Single Family / Built: 2000
3175
3996 Thatcher Drive, Aurora, Illinois 60504
Sold
$295,000
4 beds / 2.2 baths / 2,200 ft2
Single Family / Built: 2000
4436
3996 Thatcher Drive, Aurora, Illinois 60504

Sold
$399,999
4 beds / 2.2 baths / 2,200 ft2
Single Family / Built: 2000
2048
4021 Thatcher Drive, Aurora, Illinois 60504
Sold
$392,000
4 beds / 2.1 baths / 3,209 ft2
Single Family / Built: 2000
4235
4013 Thatcher Drive, Aurora, Illinois 60504
Sold
$369,900
4 beds / 2.1 baths / 3,100 ft2
Single Family / Built: 2000
6251
Contact Agent
Listing Provided By
RE/MAX Professionals Select
