

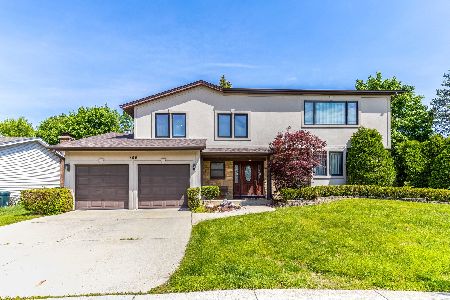
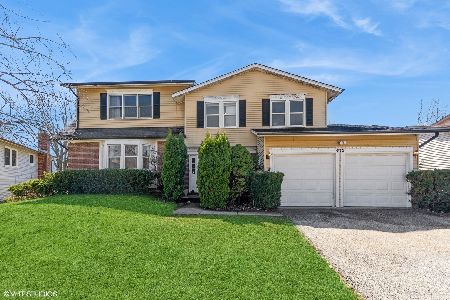
397 Armstrong Drive, Buffalo Grove, Illinois 60089
Sorry, we are updating photos, please update this page in 15 minutes
$372,500
|
Sold
|
|
| Status: | Closed |
| Sqft: | 2,430 |
| Cost/Sqft: | $160 |
| Beds: | 4 |
| Baths: | 3 |
| Year Built: | 1978 |
| Property Taxes: | $9,468 |
| Days On Market: | 3154 |
| Lot Size: | 0,25 |
Description
PERFECT SPLIT LEVEL WITH GRANITE KITCHEN, STAINLESS STEEL APPLIANCES, HARDWOOD FLOORS. NEWLY REMODELED BATHROOMS WITH NEW VANITIES & TILE SHOWERS. FAMILY ROOM AND EXTRA BEDROOM IN LOWER LEVEL. LARGE BACKYARD AND DECK GIVE PLENTY OF ROOM FOR ENTERTAINING. STEVENSON HIGH SCHOOL AND DIST. 102. CLOSE TO SHOPPING AND TRANSPORTATION.
Property Specifics
| Single Family | |
| — | |
| Bi-Level | |
| 1978 | |
| Partial | |
| Brick, Cedar | |
| Asphalt | |
| — | |
| No | |
| 0.25 |
| Lake | |
| — | |
| 0 / Not Applicable | |
| None | |
| Lake Michigan | |
| Public Sewer | |
| Central Air | |
| Natural Gas, Forced Air | |
| 09877532 | |
| 15334021010000 |
Nearby Schools
| NAME: | DISTRICT: | DISTANCE: | |
|---|---|---|---|
|
Grade School
Earl Pritchett School |
102 | — | |
|
Middle School
Aptakisic Junior High School |
102 | Not in DB | |
|
High School
Adlai E Stevenson High School |
125 | Not in DB | |
Property History
| DATE: | EVENT: | PRICE: | SOURCE: |
|---|---|---|---|
| 8 Apr, 2015 | Under contract | $0 | MRED MLS |
| 31 Mar, 2015 | Listed for sale | $0 | MRED MLS |
| 18 May, 2018 | Sold | $372,500 | MRED MLS |
| 29 Mar, 2018 | Under contract | $389,000 | MRED MLS |
| 7 Mar, 2018 | Listed for sale | $389,000 | MRED MLS |
Sorry, we are updating photos, please update this page in 15 minutes
Room Specifics
All Bedroom Info:
Total Bedrooms: 4
Bedrooms Above Ground: 4
Bedrooms Below Ground: 0
Total Bedrooms: 4
Bedrooms Above Ground: 4
Bedrooms Below Ground: 0
Second Bedroom Info:
Dimensions: —
Location: —Dimensions: —
Floor Type: Hardwood
Third Bedroom Info:
Dimensions: —
Location: —Dimensions: —
Floor Type: Hardwood
Fourth Bedroom Info:
Dimensions: —
Location: —Dimensions: —
Floor Type: Vinyl
Bathroom Info:
Full Bathrooms: 3
Partial Bathrooms: 0Full Bathrooms: 3
Bathroom Amenities: —
Bathroom in Basement: 1
Dining Room Info:
Dimensions: —
Location: —Dimensions: —
Floor Type: Hardwood
Kitchen Info:
Dimensions: —
Location: —Dimensions: —
Floor Type: Hardwood
Features: Eating Area-Table Space
Living Room Info:
Dimensions: —
Location: —Dimensions: —
Floor Type: Hardwood
Family Room Info:
Dimensions: —
Location: —Dimensions: —
Floor Type: Vinyl
Additional Rooms Info:
Rooms: Utility Room-Lower Level
Basement: PartialRooms: Utility Room-Lower Level
Other Specifics
| 2 | |
| Concrete Perimeter | |
| Garage | |
| — | |
| — | |
| — | |
| Balcony | |
| — | |
| 70X110X70X110 | |
| — | |
| Full | |
| Hardwood Floors | |
| Range, Microwave, Dishwasher, Refrigerator, Washer, Dryer, Disposal, Stainless Steel Appliance(s) | |
| Not in DB | |
| — | |
| — | |
| — |
Tax History
| Year | Property Taxes |
|---|---|
| 2018 | $9,468 |
Contact Agent
Nearby Similar Homes
612 Armstrong Court, Buffalo Grove, Illinois 60089
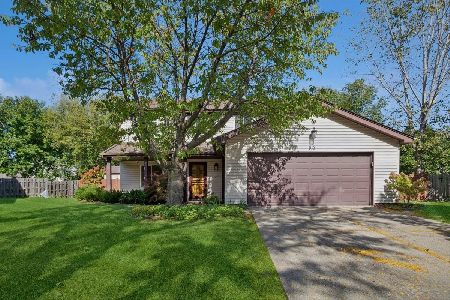
For Sale
$610,000
4 beds / 2.1 baths / 2,603 ft2
Single Family / Built: 1979
11
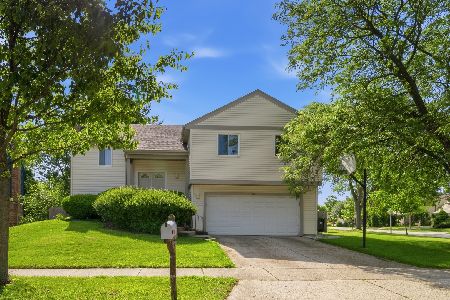
260 Raymond Road, Buffalo Grove, Illinois 60089
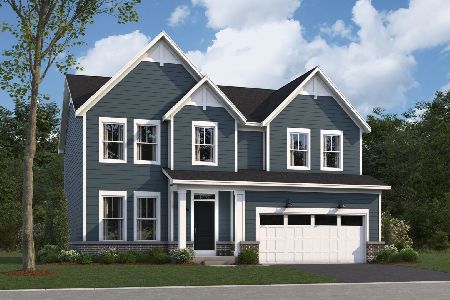
For Sale
$824,340
3 beds / 2.1 baths / 2,470 ft2
Single Family / Built: 2026
133
Buffalo Grove, Illinois 60089
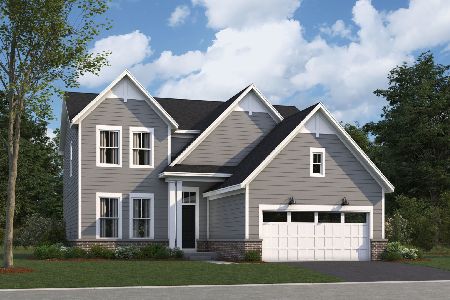
For Sale
$786,490
3 beds / 2.1 baths / 2,360 ft2
Single Family / Built: 2026
133
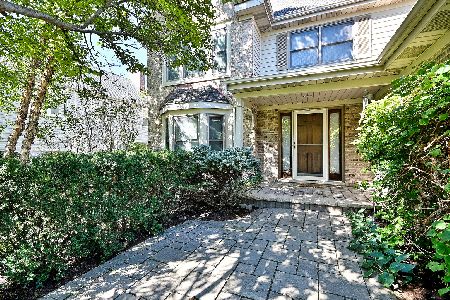
20553 Horatio Boulevard, Prairie View, Illinois 60069
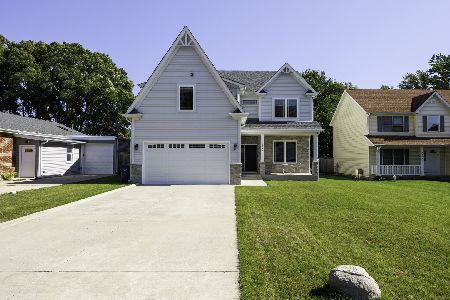
For Sale
$875,000
5 beds / 4.1 baths / 3,995 ft2
Single Family / Built: 2022
17
Nearby Sold Comparables
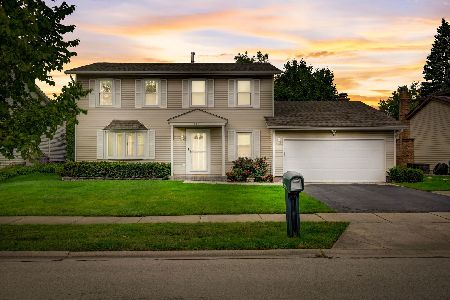
409 Armstrong Drive, Buffalo Grove, Illinois 60089
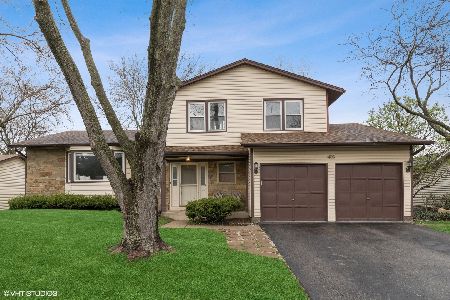
Sold
$399,000
4 beds / 2.1 baths / 2,108 ft2
Single Family / Built: 1978
2025

Contact Agent
Listing Provided By
RE/MAX Suburban
