

398 Hiawatha Trail, Wood Dale, Illinois 60191
Sorry, we are updating photos, please update this page in 15 minutes
$412,500
|
Sold
|
|
| Status: | Closed |
| Sqft: | 3,000 |
| Cost/Sqft: | $145 |
| Beds: | 3 |
| Baths: | 5 |
| Year Built: | 1987 |
| Property Taxes: | $9,452 |
| Days On Market: | 4276 |
| Lot Size: | 0,00 |
Description
GORGEOUS CUSTOM RANCH LOCATED ON WOODED LOT. HARDWOOD FLRS IN LIVING & DINING RM, FAMILY RM, KITCHEN & MASTER BDRM. KITCHEN FEATURES BRAND NEW KENMORE ELITE COOK-TOP, GRANITE COUNTERS, STAINLESS STEEL SINK W/HIGH NECK FAUCET. ADDT'L FEATURES INCL CATHEDRAL CEILINGS, SKYLIGHTS,DBL OVEN W/CONVECTION, WHOLE HOUSE CENTRAL VAC & LAWN SPRINKLERS. FIN BSMT W/ REC RM,4TH BDRM, FULL BATH, KIT AREA W/DBL SINK, FRIDGE & MICRO.
Property Specifics
| Single Family | |
| — | |
| Ranch | |
| 1987 | |
| Full | |
| Brick, Frame | |
| Asphalt | |
| CUSTOM | |
| No | |
| — |
| Du Page | |
| — | |
| 0 / Not Applicable | |
| None | |
| Lake Michigan | |
| Public Sewer | |
| Central Air | |
| Natural Gas, Forced Air | |
| 08850365 | |
| 0315401022 |
Nearby Schools
| NAME: | DISTRICT: | DISTANCE: | |
|---|---|---|---|
|
Grade School
W A Johnson Elementary School |
2 | — | |
|
Middle School
Blackhawk Middle School |
2 | Not in DB | |
|
High School
Fenton High School |
100 | Not in DB | |
Property History
| DATE: | EVENT: | PRICE: | SOURCE: |
|---|---|---|---|
| 9 Apr, 2015 | Sold | $412,500 | MRED MLS |
| 6 Mar, 2015 | Under contract | $434,900 | MRED MLS |
| 2 Mar, 2015 | Listed for sale | $434,900 | MRED MLS |
Sorry, we are updating photos, please update this page in 15 minutes
Room Specifics
All Bedroom Info:
Total Bedrooms: 4
Bedrooms Above Ground: 3
Bedrooms Below Ground: 1
Total Bedrooms: 4
Bedrooms Above Ground: 3
Bedrooms Below Ground: 1
Second Bedroom Info:
Dimensions: —
Location: —Dimensions: —
Floor Type: Wood Laminate
Third Bedroom Info:
Dimensions: —
Location: —Dimensions: —
Floor Type: Wood Laminate
Fourth Bedroom Info:
Dimensions: —
Location: —Dimensions: —
Floor Type: Carpet
Bathroom Info:
Full Bathrooms: 5
Partial Bathrooms: 1Full Bathrooms: 5
Bathroom Amenities: Whirlpool
Bathroom in Basement: 1
Dining Room Info:
Dimensions: —
Location: —Dimensions: —
Floor Type: Hardwood
Kitchen Info:
Dimensions: —
Location: —Dimensions: —
Floor Type: Ceramic Tile
Features: Eating Area-Table Space
Laundry Room Info:
Dimensions: —
Location: —Dimensions: —
Floor Type: Ceramic Tile
Living Room Info:
Dimensions: —
Location: —Dimensions: —
Floor Type: Hardwood
Family Room Info:
Dimensions: —
Location: —Dimensions: —
Floor Type: Hardwood
Additional Rooms Info:
Rooms: Kitchen, Deck, Loft, Recreation Room, Walk In Closet
Basement: FullRooms: Kitchen, Deck, Loft, Recreation Room, Walk In Closet
Other Specifics
| 2 | |
| Concrete Perimeter | |
| Garage | |
| — | |
| — | |
| — | |
| Deck | |
| Fenced Yard, Forest Preserve Adjacent, Landscaped | |
| 75 X 166 | |
| Finished | |
| Full | |
| Vaulted/Cathedral Ceilings, Skylight(s), Bar-Wet, Hardwood Floors, In-Law Arrangement, First Floor Full Bath | |
| Double Oven, Range, Dishwasher, Refrigerator, Washer, Dryer, Disposal | |
| Not in DB | |
| — | |
| — | |
| Gas Log |
Tax History
| Year | Property Taxes |
|---|---|
| 2015 | $9,452 |
Contact Agent
Nearby Similar Homes
128 Pine Lane, Wood Dale, Illinois 60191

For Sale
$1,275,000
5 beds / 5.0 baths / 5,100 ft2
Single Family / Built: 2026
72
389 Preserve Lane, Wood Dale, Illinois 60191
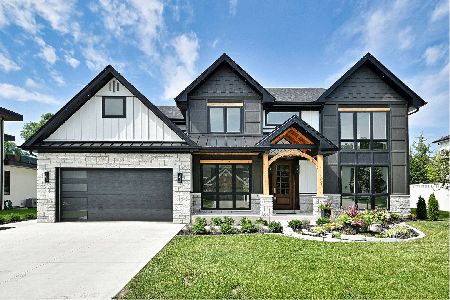
For Sale
$958,500
5 beds / 3.1 baths / 3,400 ft2
Single Family / Built: 2026
115
191 Montclare Lane, Wood Dale, Illinois 60191

For Sale
$524,900
4 beds / 3.0 baths / 2,545 ft2
Single Family / Built: 1973
142
285 Montrose Avenue, Wood Dale, Illinois 60191

For Sale
$463,900
5 beds / 3.1 baths / 3,160 ft2
Single Family / Built: 1964
93
101 Spruce Avenue, Wood Dale, Illinois 60191

For Sale
$740,000
4 beds / 2.1 baths / 3,190 ft2
Single Family / Built: 2008
118
245 Montclare Lane, Wood Dale, Illinois 60191
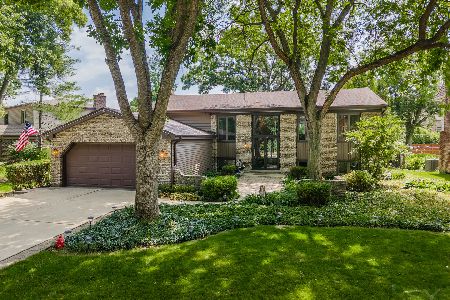
For Sale
$509,500
3 beds / 3.0 baths / 2,887 ft2
Single Family / Built: 1971
124
Nearby Sold Comparables
410 Hiawatha Trail, Wood Dale, Illinois 60191

Sold
$374,900
4 beds / 4.1 baths / 2,671 ft2
Single Family / Built: 1986
2781
403 Hiawatha Trail, Wood Dale, Illinois 60191
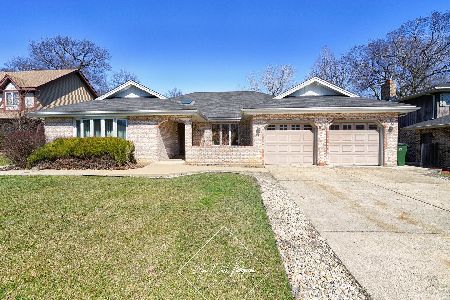
Sold
$460,000
4 beds / 2.0 baths / 2,300 ft2
Single Family / Built: 1989
1334
411 Hiawatha Trail, Wood Dale, Illinois 60191
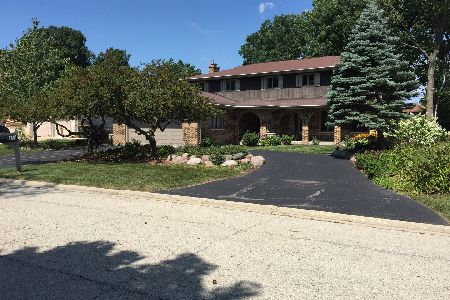
Sold
$350,000
4 beds / 2.1 baths / 3,800 ft2
Single Family / Built: 1978
2054
378 Hiawatha Trail, Wood Dale, Illinois 60191
Sold
$325,000
4 beds / 2.1 baths / 3,000 ft2
Single Family / Built: 1988
6149
Contact Agent
Listing Provided By
RE/MAX Suburban
