

39W548 Walt Whitman Road, St Charles, Illinois 60175
Subdivision > Fox Mill
Sorry, we are updating photos, please update this page in 15 minutes
$685,000
|
Sold
|
|
| Status: | Closed |
| Sqft: | 4,500 |
| Cost/Sqft: | $154 |
| Beds: | 4 |
| Baths: | 5 |
| Year Built: | 2006 |
| Property Taxes: | $15,690 |
| Days On Market: | 4266 |
| Lot Size: | 0,44 |
Description

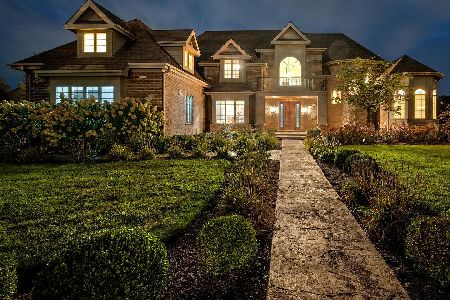
Step into a new level of luxury in this exquisite Fox Mill 4 bdrm/5 bath home. Gorgeous kitchen w/granite, upgraded SS appl. & walk in pantry. Grand 2 story FR featuring a stone FP. Ultra luxurious master suite w/sitting rm & FP. Extraordinary finished bsmt w/ striking bar, wine cellar & billiard rm! Stunning brick paver patio w/built in grill & fire pit! Live the lifestyle you deserve w/every imaginable upgrade.
Property Specifics
| Single Family | |
| — | |
| — | |
| 2006 | |
| Full | |
| — | |
| No | |
| 0.44 |
| Kane | |
| Fox Mill | |
| 1160 / Annual | |
| Clubhouse,Pool | |
| Community Well | |
| Public Sewer | |
| 08821927 | |
| 0825129024 |
Nearby Schools
| NAME: | DISTRICT: | DISTANCE: | |
|---|---|---|---|
|
Grade School
Bell-graham Elementary School |
303 | — | |
|
Middle School
Thompson Middle School |
303 | Not in DB | |
|
High School
St Charles East High School |
303 | Not in DB | |
Property History
| DATE: | EVENT: | PRICE: | SOURCE: |
|---|---|---|---|
| 30 Jul, 2009 | Sold | $665,000 | MRED MLS |
| 6 Jul, 2009 | Under contract | $699,900 | MRED MLS |
| 24 Feb, 2009 | Listed for sale | $699,900 | MRED MLS |
| 11 Mar, 2015 | Sold | $685,000 | MRED MLS |
| 27 Jan, 2015 | Under contract | $694,000 | MRED MLS |
| 22 Jan, 2015 | Listed for sale | $694,000 | MRED MLS |
Sorry, we are updating photos, please update this page in 15 minutes
Room Specifics
All Bedroom Info:
Total Bedrooms: 4
Bedrooms Above Ground: 4
Bedrooms Below Ground: 0
Total Bedrooms: 4
Bedrooms Above Ground: 4
Bedrooms Below Ground: 0
Second Bedroom Info:
Dimensions: —
Location: —Dimensions: —
Floor Type: Carpet
Third Bedroom Info:
Dimensions: —
Location: —Dimensions: —
Floor Type: Carpet
Fourth Bedroom Info:
Dimensions: —
Location: —Dimensions: —
Floor Type: Carpet
Bathroom Info:
Full Bathrooms: 5
Partial Bathrooms: 0Full Bathrooms: 5
Bathroom Amenities: Whirlpool,Separate Shower,Double Sink
Bathroom in Basement: 1
Additional Rooms Info:
Rooms: Bonus Room,Eating Area,Exercise Room,Foyer,Game Room,Loft,Recreation Room,Sitting Room
Basement: FullRooms: Bonus Room,Eating Area,Exercise Room,Foyer,Game Room,Loft,Recreation Room,Sitting Room
Basement Description: Finished
Other Specifics
| 3 | |
| — | |
| Asphalt | |
| Patio, Outdoor Fireplace | |
| Corner Lot,Landscaped | |
| 130X120X113X160 | |
| — | |
| Full | |
| Vaulted/Cathedral Ceilings, Skylight(s), Bar-Wet, Hardwood Floors, First Floor Laundry, First Floor Full Bath | |
| Range, Microwave, Dishwasher, Refrigerator, Washer, Dryer, Disposal, Stainless Steel Appliance(s), Wine Refrigerator | |
| Not in DB | |
| Clubhouse, Pool, Sidewalks, Street Lights | |
| — | |
| — | |
| Wood Burning, Gas Log, Gas Starter |
Tax History
| Year | Property Taxes |
|---|---|
| 2009 | $15,000 |
| 2015 | $15,690 |
Contact Agent
Nearby Similar Homes
39W509 Norton Lake Drive, St Charles, Illinois 60175
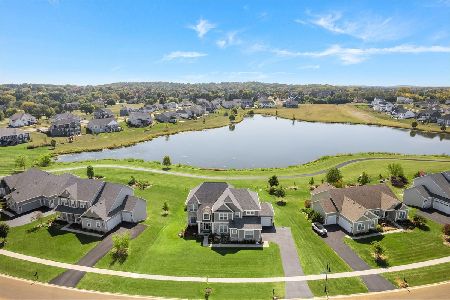
For Sale
$939,000
5 beds / 4.1 baths / 3,420 ft2
Single Family / Built: 2018
88
Nearby Sold Comparables

Contact Agent
Listing Provided By
RE/MAX Excels
