

39W582 Henry David Thore Drive, St Charles, Illinois 60175
Subdivision > Fox Mill
Sorry, we are updating photos, please update this page in 15 minutes
$1,330,000
|
Sold
|
|
| Status: | Closed |
| Sqft: | 5,430 |
| Cost/Sqft: | $257 |
| Beds: | 4 |
| Baths: | 4 |
| Year Built: | 2007 |
| Property Taxes: | $0 |
| Days On Market: | 6812 |
| Lot Size: | 0,00 |
Description
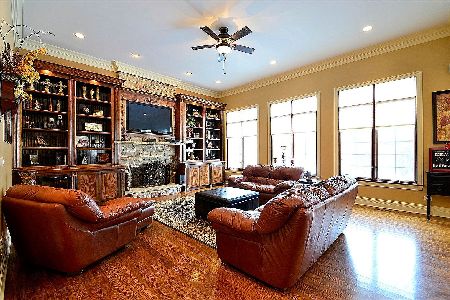
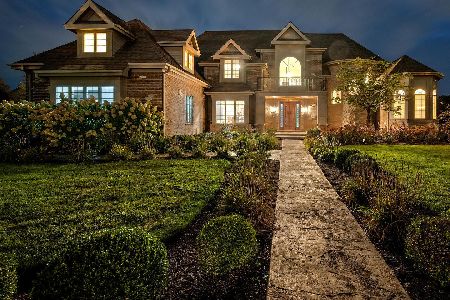
THIS EXQUISITE HOME INTEGRATES STATE-OF-THE-ART "GREEN" TECHNOLOGY WITH THE FINEST IN OLD WORLD CRAFTSMANSHIP. YOU CAN NOW OWN THE VERY BEST IN FOX MILL WITH THIS 4 BEDROOM HOME THAT FEATURES A GOURMET KITCHEN, SPACIOUS LIVING AND ENTERTAINMENT AREAS, AND LOOKOUT BASEMENT. 3 CAR GARAGE! HOMES BACKS TO OPEN SPACE. ENERGY STAR, AWARD WINNING AND CERTIFIED GREEN BUILDER ROBERT LORD IS PROUD TO DELIVER THIS HOME TODAY.
Property Specifics
| Single Family | |
| — | |
| — | |
| 2007 | |
| Full, English | |
| Brick, Cedar, Stone | |
| Asphalt | |
| CUSTOM | |
| No | |
| 0 |
| Kane | |
| Fox Mill | |
| 1118 / Annual | |
| Insurance, Pool | |
| Public | |
| Public Sewer, Sewer-Storm | |
| Central Air | |
| Natural Gas, Forced Air, Zoned | |
| 06833708 | |
| 0825128009 |
Property History
| DATE: | EVENT: | PRICE: | SOURCE: |
|---|---|---|---|
| 29 Aug, 2008 | Sold | $1,330,000 | MRED MLS |
| 10 Aug, 2008 | Under contract | $1,395,000 | MRED MLS |
| 18 Mar, 2008 | Listed for sale | $1,395,000 | MRED MLS |
Sorry, we are updating photos, please update this page in 15 minutes
Room Specifics
All Bedroom Info:
Total Bedrooms: 4
Bedrooms Above Ground: 4
Bedrooms Below Ground: 0
Total Bedrooms: 4
Bedrooms Above Ground: 4
Bedrooms Below Ground: 0
Second Bedroom Info:
Dimensions: —
Location: —Dimensions: —
Floor Type: Carpet
Third Bedroom Info:
Dimensions: —
Location: —Dimensions: —
Floor Type: Carpet
Fourth Bedroom Info:
Dimensions: —
Location: —Dimensions: —
Floor Type: Carpet
Bathroom Info:
Full Bathrooms: 4
Partial Bathrooms: —Full Bathrooms: 4
Bathroom Amenities: Whirlpool, Separate Shower, Double Sink
Bathroom in Basement: 0
Dining Room Info:
Dimensions: —
Location: —Dimensions: —
Floor Type: Hardwood
Kitchen Info:
Dimensions: —
Location: —Dimensions: —
Floor Type: Hardwood
Features: Eating Area-Breakfast Bar, Eating Area-Table Space, Island, Pantry-Butler, Pantry-Walk-in
Family Room Info:
Dimensions: —
Location: —Dimensions: —
Floor Type: Hardwood
Additional Rooms Info:
Rooms: Den, Foyer, Gallery, Great Room, Media Room, Sitting Room, Sun Room, Utility Room-1st Floor
Basement: Full, EnglishRooms: Den, Foyer, Gallery, Great Room, Media Room, Sitting Room, Sun Room, Utility Room-1st Floor
Other Specifics
| 3 | |
| Concrete Perimeter | |
| Garage | |
| — | |
| — | |
| — | |
| Deck, Patio | |
| Park Adjacent, Pond(s) | |
| 69 X 167 X 69 X 153 | |
| — | |
| Full | |
| Vaulted/Cathedral Ceilings | |
| Range, Microwave, Dishwasher, Refrigerator, Disposal | |
| Not in DB | |
| Clubhouse, Pool, Sidewalks, Street Lights, Street Paved | |
| — | |
| Double Sided, Gas Starter |
Tax History
| Year | Property Taxes |
|---|
Contact Agent
Nearby Similar Homes
40W040 Carl Sandburg Road, St Charles, Illinois 60175
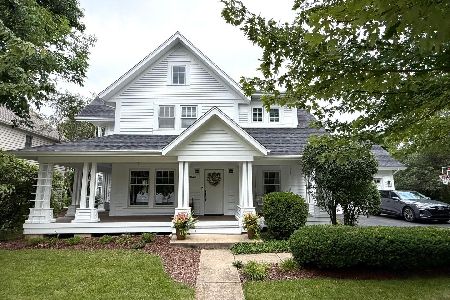
For Sale
$699,900
4 beds / 2.2 baths / 3,300 ft2
Single Family / Built: 1996
66
Nearby Sold Comparables

Contact Agent
Listing Provided By
Baird & Warner
