

39W620 Walt Whitman Road, St Charles, Illinois 60175
Subdivision > Fox Mill
Sorry, we are updating photos, please update this page in 15 minutes
$575,000
|
Sold
|
|
| Status: | Closed |
| Sqft: | 3,730 |
| Cost/Sqft: | $161 |
| Beds: | 4 |
| Baths: | 4 |
| Year Built: | 2005 |
| Property Taxes: | $15,194 |
| Days On Market: | 4159 |
| Lot Size: | 0,36 |
Description
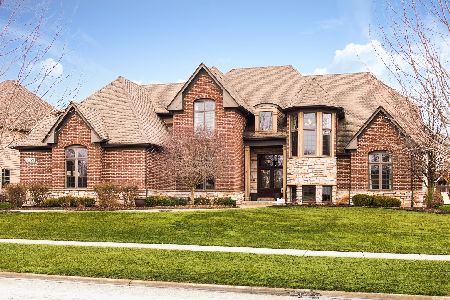
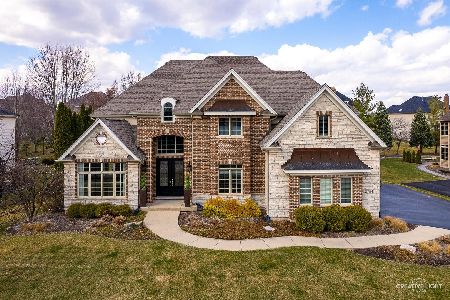
STUNNING DEMARCO BUILT HOME. EXTENSIVE ARCHITECTURAL DETAIL, CUSTOM MILLWORK, HARDWOOD FLOORS, PREMIUM LIGHTING PACKAGE. OPEN FLOOR PLAN WITH GOURMET KITCHEN W/HUGE ISLAND, GRANITE, CUSTOM CABS, SS APPLIANCES. BEAUTIFUL TURRET EATING AREA WITH STAIN GLASS WINDOWS. 2 STORY FAMILY RM W/STONE FIREPLACE. STUNNING MASTER SUITE WITH SITTING AREA AND LUXURY BATH W/HUGE CUSTOM SHOWER,WHIRLPOOL TUB. TRULY AN EXQUISTIE HOME
Property Specifics
| Single Family | |
| — | |
| Traditional | |
| 2005 | |
| Full | |
| Brick, Cedar, Stone | |
| Asphalt | |
| ALICIA | |
| No | |
| 0.36 |
| Kane | |
| Fox Mill | |
| 1180 / Annual | |
| Clubhouse, Pool | |
| Community Well | |
| Public Sewer | |
| Central Air, Zoned | |
| Natural Gas, Forced Air, Zoned | |
| 08952896 | |
| 0825129018 |
Nearby Schools
| NAME: | DISTRICT: | DISTANCE: | |
|---|---|---|---|
|
Grade School
Bell-graham Elementary School |
303 | — | |
|
Middle School
Thompson Middle School |
303 | Not in DB | |
|
High School
St Charles East High School |
303 | Not in DB | |
Property History
| DATE: | EVENT: | PRICE: | SOURCE: |
|---|---|---|---|
| 1 Aug, 2007 | Sold | $725,000 | MRED MLS |
| 9 Jul, 2007 | Under contract | $767,500 | MRED MLS |
| 5 Jun, 2007 | Listed for sale | $767,500 | MRED MLS |
| 17 Dec, 2015 | Sold | $575,000 | MRED MLS |
| 3 Nov, 2015 | Under contract | $599,000 | MRED MLS |
| — | Last price change | $619,000 | MRED MLS |
| 13 Jun, 2015 | Listed for sale | $654,000 | MRED MLS |
Sorry, we are updating photos, please update this page in 15 minutes
Room Specifics
All Bedroom Info:
Total Bedrooms: 4
Bedrooms Above Ground: 4
Bedrooms Below Ground: 0
Total Bedrooms: 4
Bedrooms Above Ground: 4
Bedrooms Below Ground: 0
Second Bedroom Info:
Dimensions: —
Location: —Dimensions: —
Floor Type: Carpet
Third Bedroom Info:
Dimensions: —
Location: —Dimensions: —
Floor Type: Carpet
Fourth Bedroom Info:
Dimensions: —
Location: —Dimensions: —
Floor Type: Carpet
Bathroom Info:
Full Bathrooms: 4
Partial Bathrooms: 0Full Bathrooms: 4
Bathroom Amenities: Whirlpool, Separate Shower, Double Sink
Bathroom in Basement: 0
Dining Room Info:
Dimensions: —
Location: —Dimensions: —
Floor Type: Hardwood
Kitchen Info:
Dimensions: —
Location: —Dimensions: —
Floor Type: Hardwood
Features: Eating Area-Breakfast Bar, Eating Area-Table Space, Island, Pantry-Butler
Laundry Room Info:
Dimensions: —
Location: —Dimensions: —
Floor Type: Ceramic Tile
Living Room Info:
Dimensions: —
Location: —Dimensions: —
Floor Type: Carpet
Family Room Info:
Dimensions: —
Location: —Dimensions: —
Floor Type: Carpet
Additional Rooms Info:
Rooms: Breakfast Room, Den, Sitting Room
Basement: FullRooms: Breakfast Room, Den, Sitting Room
Other Specifics
| 3 | |
| Concrete Perimeter | |
| Garage | |
| — | |
| — | |
| — | |
| Brick Paver Patio | |
| — | |
| 112X160X84X160 | |
| — | |
| Full | |
| Vaulted/Cathedral Ceilings, Hardwood Floors, First Floor Laundry, First Floor Full Bath | |
| Range, Microwave, Dishwasher, Disposal | |
| Not in DB | |
| Clubhouse, Pool, Sidewalks, Street Lights, Street Paved | |
| — | |
| — |
Tax History
| Year | Property Taxes |
|---|---|
| 2007 | $13,240 |
| 2015 | $15,194 |
Contact Agent
Nearby Similar Homes


Nearby Sold Comparables

Contact Agent
Listing Provided By
Baird & Warner
