

39W640 Henry David Thoreau Place, St Charles, Illinois 60175
Subdivision > Fox Mill
Sorry, we are updating photos, please update this page in 15 minutes
$775,000
|
Sold
|
|
| Status: | Closed |
| Sqft: | 4,745 |
| Cost/Sqft: | $168 |
| Beds: | 5 |
| Baths: | 5 |
| Year Built: | 2006 |
| Property Taxes: | $20,783 |
| Days On Market: | 4188 |
| Lot Size: | 0,36 |
Description
Amazing custom home w/6350 SF finished space on private lot overlooking open space.New hardwood flooring on FF, new paint,new custom cabinets~Pristine condition throughout!Luxury master suite w/FP ,his/hers WIC,2nd floor bonus room~Finished basement with wet bar,private bedroom w/ full bath.Plantation shutters & custom window treatments.Incredible views from your in ground pool and stone patio.4 car garage~Fabulous
Property Specifics
| Single Family | |
| — | |
| — | |
| 2006 | |
| Full | |
| Brick, Cedar, Stone | |
| Asphalt | |
| — | |
| No | |
| 0.36 |
| Kane | |
| Fox Mill | |
| 295 / Quarterly | |
| Clubhouse | |
| Private | |
| Public Sewer | |
| Central Air | |
| Natural Gas, Forced Air, Zoned | |
| 08923245 | |
| 0825128005 |
Property History
| DATE: | EVENT: | PRICE: | SOURCE: |
|---|---|---|---|
| 21 Aug, 2015 | Sold | $775,000 | MRED MLS |
| 5 Jul, 2015 | Under contract | $799,000 | MRED MLS |
| — | Last price change | $899,000 | MRED MLS |
| 15 May, 2015 | Listed for sale | $899,000 | MRED MLS |
Sorry, we are updating photos, please update this page in 15 minutes
Room Specifics
All Bedroom Info:
Total Bedrooms: 5
Bedrooms Above Ground: 5
Bedrooms Below Ground: 0
Total Bedrooms: 5
Bedrooms Above Ground: 5
Bedrooms Below Ground: 0
Second Bedroom Info:
Dimensions: —
Location: —Dimensions: —
Floor Type: Carpet
Third Bedroom Info:
Dimensions: —
Location: —Dimensions: —
Floor Type: Carpet
Fourth Bedroom Info:
Dimensions: —
Location: —Dimensions: —
Floor Type: Carpet
Bathroom Info:
Full Bathrooms: 5
Partial Bathrooms: 1Full Bathrooms: 5
Bathroom Amenities: Whirlpool
Bathroom in Basement: 1
Dining Room Info:
Dimensions: —
Location: —Dimensions: —
Floor Type: Hardwood
Kitchen Info:
Dimensions: —
Location: —Dimensions: —
Floor Type: Hardwood
Features: Eating Area-Breakfast Bar, Eating Area-Table Space, Island, Pantry-Butler, Pantry-Closet
Laundry Room Info:
Dimensions: —
Location: —Dimensions: —
Floor Type: Slate
Living Room Info:
Dimensions: —
Location: —Dimensions: —
Floor Type: Hardwood
Family Room Info:
Dimensions: —
Location: —Dimensions: —
Floor Type: Hardwood
Additional Rooms Info:
Rooms: Bonus Room, Bedroom 5, Den, Eating Area, Game Room, Recreation Room
Basement: FullRooms: Bonus Room, Bedroom 5, Den, Eating Area, Game Room, Recreation Room
Other Specifics
| 4 | |
| Concrete Perimeter | |
| Garage | |
| — | |
| — | |
| — | |
| Patio, In Ground Pool, Storms/Screens | |
| — | |
| 88X163X105X163 | |
| — | |
| Full | |
| Vaulted/Cathedral Ceilings, Bar-Wet, Hardwood Floors, First Floor Laundry | |
| Double Oven, Microwave, Dishwasher, Refrigerator, Washer, Dryer, Disposal, Stainless Steel Appliance(s), Wine Refrigerator | |
| Not in DB | |
| — | |
| — | |
| Double Sided, Wood Burning, Gas Log, Gas Starter |
Tax History
| Year | Property Taxes |
|---|---|
| 2015 | $20,783 |
Contact Agent
Nearby Similar Homes


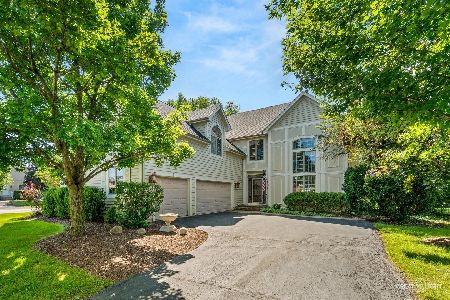
40W040 Carl Sandburg Road, St Charles, Illinois 60175
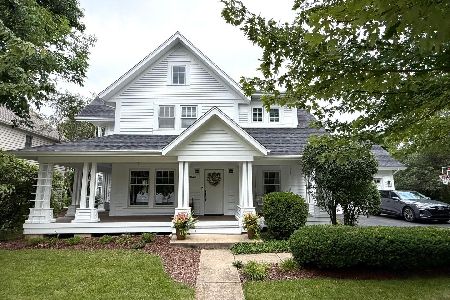
For Sale
$699,900
4 beds / 2.2 baths / 3,300 ft2
Single Family / Built: 1996
56
Nearby Sold Comparables

Contact Agent
Listing Provided By
RE/MAX Excels
