

39W686 Schoolhouse (y 36) Lane, Geneva, Illinois 60134
Subdivision > Mill Creek Tanna
Sorry, we are updating photos, please update this page in 15 minutes
$363,934
|
Sold
|
|
| Status: | Closed |
| Sqft: | 2,339 |
| Cost/Sqft: | $154 |
| Beds: | 4 |
| Baths: | 3 |
| Year Built: | 2014 |
| Property Taxes: | $232 |
| Days On Market: | 4374 |
| Lot Size: | 0,00 |
Description
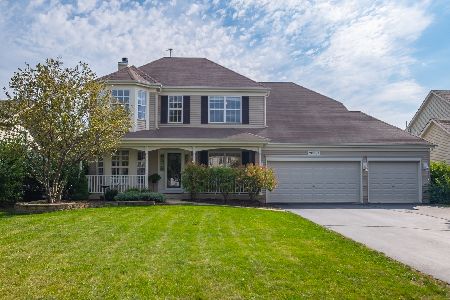
BEAUTIFUL AUGUSTA FLOOR PLAN SITUATED ON GREAT CORNER LOT, JUST STEPS AWAY FROM MILL CREEK ELEMENTARY SCHOOL. 2,339 SF OF OPEN LIVING SPACE, 4 BEDROOMS, 2.5 BATHS. 3-CAR GARAGE, HARDWOOD FLOORING, GRANITE KITCHEN COUNTER TOPS, STAINLESS STEEL APPLIANCES, UPGRADED KITCHEN CABINETS, FIREPLACE AND SO MUCH MORE! HOME WILL BE READY FOR DELIVERY AT END OF DECEMBER. NOTE: SOME PHOTOS ARE OF PREVIOUSLY BUILT HOME.
Property Specifics
| Single Family | |
| — | |
| Traditional | |
| 2014 | |
| Full | |
| Vinyl Siding | |
| Asphalt | |
| AUGUSTA II | |
| No | |
| — |
| Kane | |
| Mill Creek Tanna | |
| 0 / Not Applicable | |
| None | |
| Community Well | |
| Public Sewer | |
| Central Air | |
| Natural Gas | |
| 08789222 | |
| 1112127003 |
Property History
| DATE: | EVENT: | PRICE: | SOURCE: |
|---|---|---|---|
| 8 May, 2015 | Sold | $363,934 | MRED MLS |
| 15 Feb, 2015 | Under contract | $359,328 | MRED MLS |
| — | Last price change | $377,328 | MRED MLS |
| 19 Nov, 2014 | Listed for sale | $377,328 | MRED MLS |
Some photos of this home have been virtually staged.
Sorry, we are updating photos, please update this page in 15 minutesRoom Specifics
All Bedroom Info:
Total Bedrooms: 4
Bedrooms Above Ground: 4
Bedrooms Below Ground: 0
Total Bedrooms: 4
Bedrooms Above Ground: 4
Bedrooms Below Ground: 0
Second Bedroom Info:
Dimensions: —
Location: —Dimensions: —
Floor Type: Carpet
Third Bedroom Info:
Dimensions: —
Location: —Dimensions: —
Floor Type: Carpet
Fourth Bedroom Info:
Dimensions: —
Location: —Dimensions: —
Floor Type: Carpet
Bathroom Info:
Full Bathrooms: 3
Partial Bathrooms: 1Full Bathrooms: 3
Bathroom Amenities: Separate Shower, Double Sink
Bathroom in Basement: 0
Dining Room Info:
Dimensions: —
Location: —Dimensions: —
Floor Type: Carpet
Kitchen Info:
Dimensions: —
Location: —Dimensions: —
Floor Type: Hardwood
Features: Eating Area-Breakfast Bar, Pantry-Closet
Laundry Room Info:
Dimensions: —
Location: —Dimensions: —
Floor Type: Vinyl
Family Room Info:
Dimensions: —
Location: —Dimensions: —
Floor Type: Hardwood
Additional Rooms Info:
Rooms: Eating Area, Study
Basement: FullRooms: Eating Area, Study
Other Specifics
| 3 | |
| — | |
| Garage | |
| — | |
| — | |
| — | |
| — | |
| — | |
| 75X130 | |
| — | |
| Full | |
| Hardwood Floors, First Floor Laundry | |
| — | |
| Not in DB | |
| Clubhouse, Pool, Tennis Courts, Sidewalks | |
| — | |
| Heatilator |
Tax History
| Year | Property Taxes |
|---|---|
| 2015 | $232 |
Contact Agent
Nearby Similar Homes

0N649 Bowdish Drive, Geneva, Illinois 60134

For Sale
$637,500
4 beds / 3.1 baths / 2,637 ft2
Single Family / Built: 2012
47
N775 Curtis Square, Geneva, Illinois 60134

For Sale
$594,999
4 beds / 3.1 baths / 3,200 ft2
Single Family / Built: 2000
78



Nearby Sold Comparables
39W676 Schoolhouse (y35) Lane, Geneva, Illinois 60134

Sold
$364,980
4 beds / 2.1 baths / 2,457 ft2
Single Family / Built: 2014
4736
Contact Agent
Listing Provided By
New Home Star of Chicago LLC
