

3N655 Oakmont Drive, Elburn, Illinois 60119
Subdivision > Oakmont Of Campton Hills
Sorry, we are updating photos, please update this page in 15 minutes
$830,000
|
Sold
|
|
| Status: | Closed |
| Sqft: | 6,843 |
| Cost/Sqft: | $121 |
| Beds: | 5 |
| Baths: | 5 |
| Year Built: | 2005 |
| Property Taxes: | $38,418 |
| Days On Market: | 4907 |
| Lot Size: | 1,41 |
Description
FABULOUS Custom home on wooded cul-de-sac w/AMAZING details & amenities thru-out! Built in '05 (NEW) w/extensive millwork, HW flooring, vaulted ceilings, built-ins & 5 bedrooms up (some w/lofts)!! Walk-out is partially finished (4200 sf) & will make this home OVER 11,000 sf of living space when completed!! 5 car garage w/porte cochere! Please allow 2-3 business days for seller response.
Property Specifics
| Single Family | |
| — | |
| Traditional | |
| 2005 | |
| Full, Walkout | |
| Brick, Stone | |
| Asphalt | |
| CUSTOM | |
| No | |
| 1.41 |
| Kane | |
| Oakmont Of Campton Hills | |
| 0 / Not Applicable | |
| None | |
| Private Well | |
| Septic-Private | |
| Central Air | |
| Natural Gas, Forced Air | |
| 08362958 | |
| 0827276010 |
Property History
| DATE: | EVENT: | PRICE: | SOURCE: |
|---|---|---|---|
| 23 Oct, 2013 | Sold | $830,000 | MRED MLS |
| 8 Jul, 2013 | Under contract | $830,000 | MRED MLS |
| 5 Jun, 2013 | Listed for sale | $830,000 | MRED MLS |
Sorry, we are updating photos, please update this page in 15 minutes
Room Specifics
All Bedroom Info:
Total Bedrooms: 5
Bedrooms Above Ground: 5
Bedrooms Below Ground: 0
Total Bedrooms: 5
Bedrooms Above Ground: 5
Bedrooms Below Ground: 0
Second Bedroom Info:
Dimensions: —
Location: —Dimensions: —
Floor Type: Carpet
Third Bedroom Info:
Dimensions: —
Location: —Dimensions: —
Floor Type: Carpet
Fourth Bedroom Info:
Dimensions: —
Location: —Dimensions: —
Floor Type: Carpet
Bathroom Info:
Full Bathrooms: 5
Partial Bathrooms: 2Full Bathrooms: 5
Bathroom Amenities: Whirlpool, Separate Shower, Double Sink
Bathroom in Basement: 0
Dining Room Info:
Dimensions: —
Location: —Dimensions: —
Floor Type: Hardwood
Kitchen Info:
Dimensions: —
Location: —Dimensions: —
Floor Type: Ceramic Tile
Features: Eating Area-Table Space, Island
Laundry Room Info:
Dimensions: —
Location: —Dimensions: —
Floor Type: Ceramic Tile
Living Room Info:
Dimensions: —
Location: —Dimensions: —
Floor Type: Hardwood
Family Room Info:
Dimensions: —
Location: —Dimensions: —
Floor Type: Hardwood
Additional Rooms Info:
Rooms: Bedroom 5, Den, Foyer, Library
Basement: Full, WalkoutRooms: Bedroom 5, Den, Foyer, Library
Other Specifics
| 5 | |
| Concrete Perimeter | |
| Garage | |
| — | |
| — | |
| — | |
| Deck, Patio, Brick Paver Patio | |
| Cul-De-Sac, Wooded | |
| 354X615X333 | |
| — | |
| Full | |
| Vaulted/Cathedral Ceilings, Hardwood Floors, First Floor Laundry, Second Floor Laundry | |
| — | |
| Not in DB | |
| Street Paved | |
| — | |
| — |
Tax History
| Year | Property Taxes |
|---|---|
| 2013 | $38,418 |
Contact Agent
Nearby Similar Homes
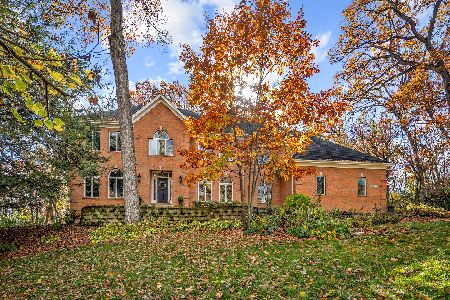
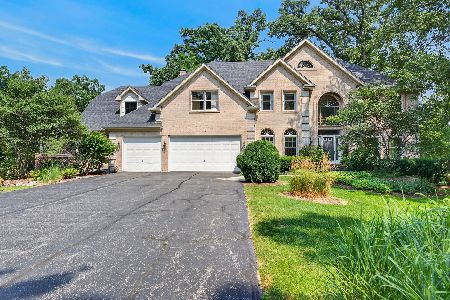
40W920 Bridle Creek Drive, St Charles, Illinois 60175
For Sale
$709,000
4 beds / 4.0 baths / 3,084 ft2
Single Family / Built: 1994
54
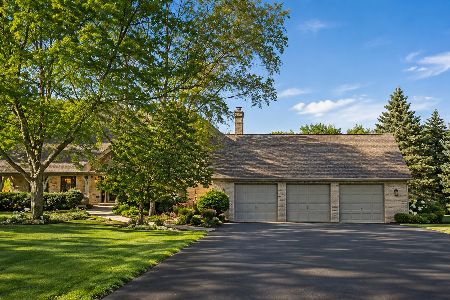
40W815 Bridle Creek Drive, St Charles, Illinois 60175
For Sale
$839,000
4 beds / 3.1 baths / 3,207 ft2
Single Family / Built: 1989
41
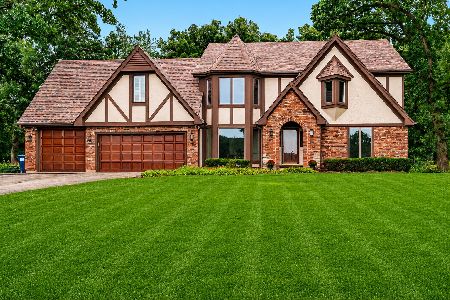
41W438 Barlow Drive, St Charles, Illinois 60175
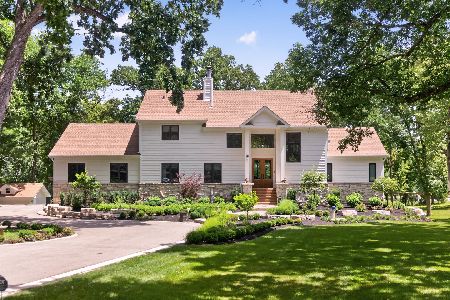
For Sale
$1,025,000
4 beds / 5.0 baths / 5,568 ft2
Single Family / Built: 1998
127
Nearby Sold Comparables
3N680 Oakmont Drive, Elburn, Illinois 60119

Sold
$784,900
5 beds / 5.1 baths / 5,791 ft2
Single Family / Built: 2003
2136
41W035 Oak Hills Court, Campton Hills, Illinois 60119

Sold
$1,045,000
5 beds / 5.1 baths / 6,593 ft2
Single Family / Built: 2000
4601
3N699 Oakmont Drive, Campton Hills, Illinois 60119
Sold
$774,900
4 beds / 5.2 baths / 6,000 ft2
Single Family / Built: 1999
4200
40W930 Trotter Lane, St Charles, Illinois 60175
Sold
$748,000
5 beds / 4.2 baths / 8,000 ft2
Single Family / Built: 1993
2989
40W930 Trotter Lane, St Charles, Illinois 60175
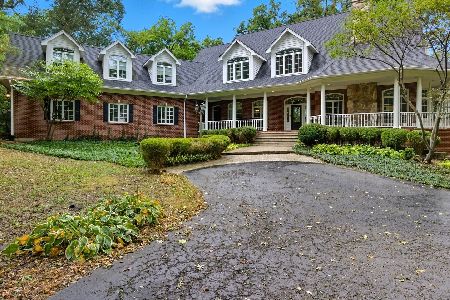
Sold
$1,250,000
6 beds / 5.2 baths / 8,000 ft2
Single Family / Built: 1993
399
Contact Agent
Listing Provided By
Coldwell Banker Residential
