

3N858 John Greenleaf Wh Place, St Charles, Illinois 60175
Subdivision > Fox Mill
Sorry, we are updating photos, please update this page in 15 minutes
$710,000
|
Sold
|
|
| Status: | Closed |
| Sqft: | 4,593 |
| Cost/Sqft: | $163 |
| Beds: | 4 |
| Baths: | 5 |
| Year Built: | 2002 |
| Property Taxes: | $16,033 |
| Days On Market: | 6771 |
| Lot Size: | 0,00 |
Description
Custom Euro-Country home on quiet cul-de-sac surrounding park in Fox Mill. 2 story foyer and FR. "T" staircase. Gourmet kitchen w/ granite, cherry, stainless. ULTIMATE Master Bdrm Suite w/FP, Grecian spa bath, dual shower and HUGE closet/dressing rm. 2 decks. Finished Eng bsmt w/wet bar, rec rm, 5th bdrm, media area, FP and abundant storage. Large prof landscaped yard. Sidewalks. Elementary school in neighborhood!
Property Specifics
| Single Family | |
| — | |
| French Provincial | |
| 2002 | |
| English | |
| Brick, Cedar, Stone | |
| Asphalt | |
| — | |
| No | |
| — |
| Kane | |
| Fox Mill | |
| 1106 / Annual | |
| Insurance, Clubhouse, Pool | |
| Public | |
| Public Sewer | |
| Central Air, Zoned | |
| Natural Gas, Forced Air, Zoned | |
| 06866740 | |
| 0826227021 |
Property History
| DATE: | EVENT: | PRICE: | SOURCE: |
|---|---|---|---|
| 13 Jun, 2008 | Sold | $710,000 | MRED MLS |
| 15 May, 2008 | Under contract | $750,000 | MRED MLS |
| 18 Apr, 2008 | Listed for sale | $750,000 | MRED MLS |
Sorry, we are updating photos, please update this page in 15 minutes
Room Specifics
All Bedroom Info:
Total Bedrooms: 5
Bedrooms Above Ground: 4
Bedrooms Below Ground: 1
Total Bedrooms: 5
Bedrooms Above Ground: 4
Bedrooms Below Ground: 1
Second Bedroom Info:
Dimensions: —
Location: —Dimensions: —
Floor Type: Carpet
Third Bedroom Info:
Dimensions: —
Location: —Dimensions: —
Floor Type: Carpet
Fourth Bedroom Info:
Dimensions: —
Location: —Dimensions: —
Floor Type: Carpet
Bathroom Info:
Full Bathrooms: 5
Partial Bathrooms: —Full Bathrooms: 5
Bathroom Amenities: Whirlpool, Separate Shower, Double Sink
Bathroom in Basement: 1
Dining Room Info:
Dimensions: —
Location: —Dimensions: —
Floor Type: Hardwood
Kitchen Info:
Dimensions: —
Location: —Dimensions: —
Floor Type: Hardwood
Features: Eating Area-Table Space, Island, Pantry-Walk-in
Living Room Info:
Dimensions: —
Location: —Dimensions: —
Floor Type: Carpet
Family Room Info:
Dimensions: —
Location: —Dimensions: —
Floor Type: Carpet
Additional Rooms Info:
Rooms: Bedroom 5, Gallery, Media Room, Office, Recreation Room, Storage, Utility Room-1st Floor, Workshop
Basement: EnglishRooms: Bedroom 5, Gallery, Media Room, Office, Recreation Room, Storage, Utility Room-1st Floor, Workshop
Other Specifics
| 3 | |
| Concrete Perimeter | |
| Garage | |
| — | |
| — | |
| — | |
| Deck | |
| Cul-De-Sac, Landscaped, Park Adjacent | |
| 75X175X149X167 | |
| — | |
| Full | |
| Vaulted/Cathedral Ceilings, Skylight(s), Bar-Wet | |
| Double Oven, Microwave, Dishwasher, Refrigerator, Disposal | |
| Not in DB | |
| Clubhouse, Pool, Sidewalks, Street Lights, Street Paved | |
| — | |
| Wood Burning, Gas Log, Gas Starter |
Tax History
| Year | Property Taxes |
|---|---|
| 2008 | $16,033 |
Contact Agent
Nearby Similar Homes
3N709 Laura Ingalls Wilder Road, St Charles, Illinois 60175
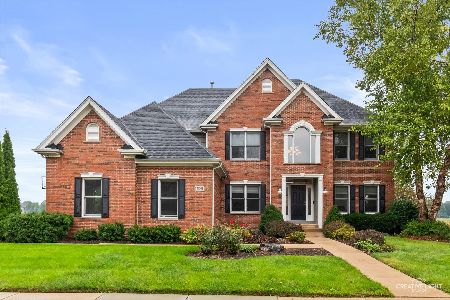
For Sale
$765,000
4 beds / 4.1 baths / 3,599 ft2
Single Family / Built: 2003
5


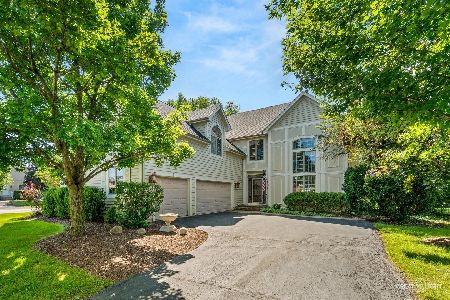
Nearby Sold Comparables

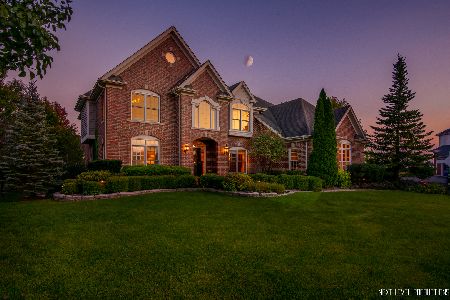
3N874 John Greenleaf Whittier Place, St Charles, Illinois 60174
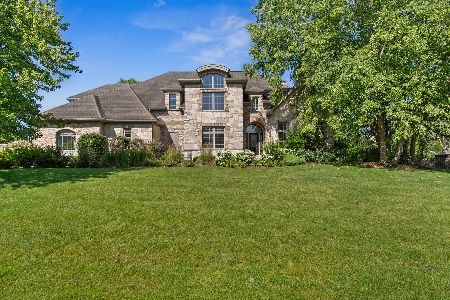
Sold
$899,000
4 beds / 6.0 baths / 4,216 ft2
Single Family / Built: 2007
115
Contact Agent
Listing Provided By
Baird & Warner
