

3S425 Saddle Ridge Court, Warrenville, Illinois 60555
Subdivision > Saddle Ridge
Sorry, we are updating photos, please update this page in 15 minutes
$700,000
|
Sold
|
|
| Status: | Closed |
| Sqft: | 4,103 |
| Cost/Sqft: | $180 |
| Beds: | 4 |
| Baths: | 4 |
| Year Built: | 2002 |
| Property Taxes: | $21,541 |
| Days On Market: | 5763 |
| Lot Size: | 0,69 |
Description
Elegant custom home in exclusive neighborhood. Built by McNaughton, complete w/fabulous trim, many upgrades and prof decor. Spacious floor plan w/first flr master suite & luxury bath. Huge kitchen w/high end appls, family rm, formal liv & din rms & study. Second floor 3 bedrms with private & semi-private baths, walk-in attic. Volume ceilings, 3 firepls. Large lot on cul-de-sac w/patios, firepit & irrigation.
Property Specifics
| Single Family | |
| — | |
| Traditional | |
| 2002 | |
| Full | |
| Brick, Cedar, Stone | |
| Asphalt | |
| — | |
| No | |
| 0.69 |
| Du Page | |
| Saddle Ridge | |
| 650 / Annual | |
| Other | |
| Other | |
| Public Sewer | |
| Central Air, Zoned | |
| Natural Gas, Forced Air, Zoned | |
| 07721606 | |
| 0436400015 |
Nearby Schools
| NAME: | DISTRICT: | DISTANCE: | |
|---|---|---|---|
|
Grade School
Bower Elementary School |
200 | — | |
|
Middle School
Hubble Middle School |
200 | Not in DB | |
|
High School
Wheaton Warrenville South H S |
200 | Not in DB | |
Property History
| DATE: | EVENT: | PRICE: | SOURCE: |
|---|---|---|---|
| 25 May, 2011 | Sold | $700,000 | MRED MLS |
| 25 Mar, 2011 | Under contract | $740,000 | MRED MLS |
| — | Last price change | $762,500 | MRED MLS |
| 31 Jan, 2011 | Listed for sale | $762,500 | MRED MLS |
Sorry, we are updating photos, please update this page in 15 minutes
Room Specifics
All Bedroom Info:
Total Bedrooms: 4
Bedrooms Above Ground: 4
Bedrooms Below Ground: 0
Total Bedrooms: 4
Bedrooms Above Ground: 4
Bedrooms Below Ground: 0
Second Bedroom Info:
Dimensions: —
Location: —Dimensions: —
Floor Type: Carpet
Third Bedroom Info:
Dimensions: —
Location: —Dimensions: —
Floor Type: Carpet
Fourth Bedroom Info:
Dimensions: —
Location: —Dimensions: —
Floor Type: Carpet
Bathroom Info:
Full Bathrooms: 4
Partial Bathrooms: 1Full Bathrooms: 4
Bathroom Amenities: Whirlpool
Bathroom in Basement: 0
Dining Room Info:
Dimensions: —
Location: —Dimensions: —
Floor Type: Hardwood
Kitchen Info:
Dimensions: —
Location: —Dimensions: —
Floor Type: Hardwood
Features: Eating Area-Breakfast Bar, Eating Area-Table Space, Island
Laundry Room Info:
Dimensions: —
Location: —Dimensions: —
Floor Type: Hardwood
Living Room Info:
Dimensions: —
Location: —Dimensions: —
Floor Type: Carpet
Family Room Info:
Dimensions: —
Location: —Dimensions: —
Floor Type: Carpet
Additional Rooms Info:
Rooms: Breakfast Room, Den, Foyer
Basement: FullRooms: Breakfast Room, Den, Foyer
Other Specifics
| 3 | |
| — | |
| Garage | |
| — | |
| — | |
| — | |
| Patio | |
| Cul-De-Sac, Forest Preserve Adjacent, Landscaped | |
| 130X181X179X151 | |
| Interior Stair,Pull Down Stair | |
| Full | |
| Vaulted/Cathedral Ceilings, Bar-Wet, First Floor Bedroom | |
| Range, Microwave, Dishwasher, Refrigerator, Disposal | |
| Not in DB | |
| — | |
| — | |
| Gas Log |
Tax History
| Year | Property Taxes |
|---|---|
| 2011 | $21,541 |
Contact Agent
Nearby Similar Homes
3S605 West Avenue, Warrenville, Illinois 60555
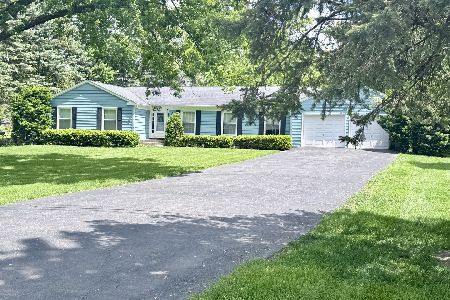
For Sale
$600,000
4 beds / 2.1 baths / 2,147 ft2
Single Family / Built: 1968
64
Warrenville, Illinois 60555
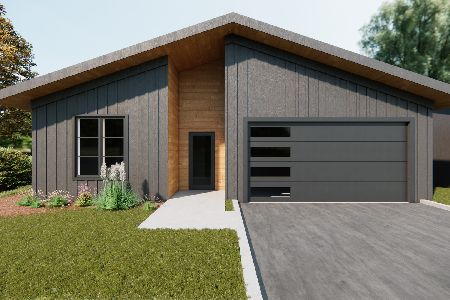
For Sale
$629,900
3 beds / 2.0 baths / 1,575 ft2
Single Family / Built: 2026
48
3S720 West Avenue, Warrenville, Illinois 60555
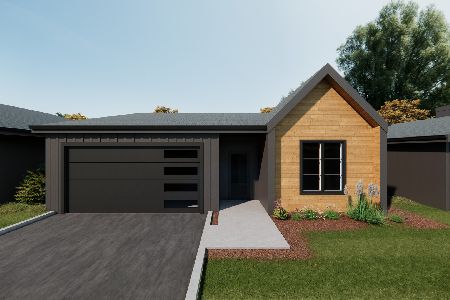
For Sale
$599,900
3 beds / 2.0 baths / 1,575 ft2
Single Family / Built: 2026
48
3S530 Melcher Avenue, Warrenville, Illinois 60555
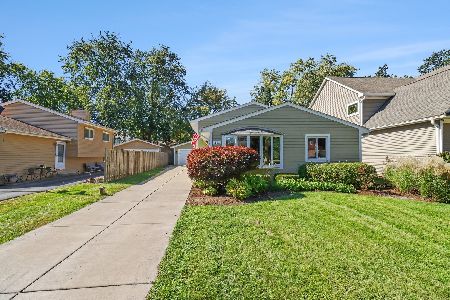
For Sale
$429,900
3 beds / 2.0 baths / 0 ft2
Single Family / Built: 1986
35
3S626 Wilbur Avenue, Warrenville, Illinois 60555
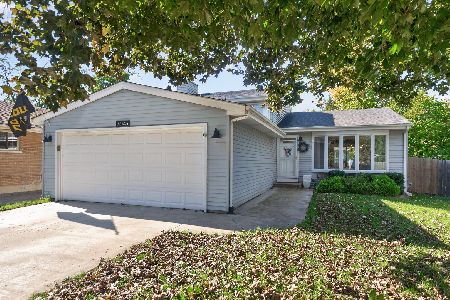
For Sale
$429,000
3 beds / 2.0 baths / 1,356 ft2
Single Family / Built: 1986
19
Nearby Sold Comparables
3S423 Saddle Ridge Court, Warrenville, Illinois 60555

Sold
$899,900
4 beds / 4.1 baths / 4,179 ft2
Single Family / Built: 2005
2092
3S415 Saddle Ridge Court, Warrenville, Illinois 60555

Sold
$999,000
4 beds / 4.2 baths / 4,428 ft2
Single Family / Built: 2004
3918
27W172 Galusha Avenue, Warrenville, Illinois 60555
Sold
$650,000
4 beds / 7.1 baths / 6,500 ft2
Single Family / Built: 2004
3904

Contact Agent
Listing Provided By
Berkshire Hathaway HomeServices KoenigRubloff
