

400 Bonnie Dundee Road, East Dundee, Illinois 60118


$435,000
|
Sold
|
|
| Status: | Closed |
| Sqft: | 4,582 |
| Cost/Sqft: | $98 |
| Beds: | 5 |
| Baths: | 5 |
| Year Built: | 2003 |
| Property Taxes: | $12,911 |
| Days On Market: | 2175 |
| Lot Size: | 0,28 |
Description
Welcome Home! Beautiful East Dundee home located just off of route 72. Freshly painted throughout the entire house! Brand new roof! Enjoy over 4,500 square feet of living space plus a finished walkout basement! Great Open Floor Plan! Granite countertops in the kitchen! Hardwood flooring throughout the first floor. First floor laundry! House offers FIRST floor master bed with large walk-in closet. Second floor has a nice loft plus 4 bedrooms and 2 full baths! Enjoy BBQing outside in the summer on a beautiful large deck. Home also has a 3 car garage and over an acre of land. Great location! Walking distance to downtown and schools.
Property Specifics
| Single Family | |
| — | |
| — | |
| 2003 | |
| Full, Walkout | |
| Brick, Cedar | |
| Asphalt | |
| — | |
| No | |
| 0.28 |
| Kane | |
| — | |
| 0 / Not Applicable | |
| None | |
| Public, Private Well | |
| Public Sewer | |
| Central Air | |
| Natural Gas, Forced Air | |
| 10944401 | |
| 0323130005 |
Nearby Schools
| NAME: | DISTRICT: | DISTANCE: | |
|---|---|---|---|
|
Grade School
Parkview Elementary School |
300 | — | |
|
Middle School
Carpentersville Middle School |
300 | Not in DB | |
|
High School
Dundee-crown High School |
300 | Not in DB | |
Property History
| DATE: | EVENT: | PRICE: | SOURCE: |
|---|---|---|---|
| 26 Feb, 2021 | Sold | $435,000 | MRED MLS |
| 12 Jan, 2021 | Under contract | $449,000 | MRED MLS |
| 1 Dec, 2020 | Listed for sale | $449,000 | MRED MLS |


Room Specifics
All Bedroom Info:
Total Bedrooms: 5
Bedrooms Above Ground: 5
Bedrooms Below Ground: 0
Total Bedrooms: 5
Bedrooms Above Ground: 5
Bedrooms Below Ground: 0
Second Bedroom Info:
Dimensions: —
Location: —Dimensions: —
Floor Type: Hardwood
Third Bedroom Info:
Dimensions: —
Location: —Dimensions: —
Floor Type: Carpet
Fourth Bedroom Info:
Dimensions: —
Location: —Dimensions: —
Floor Type: Carpet
Bathroom Info:
Full Bathrooms: 5
Partial Bathrooms: 2Full Bathrooms: 5
Bathroom Amenities: —
Bathroom in Basement: 1
Dining Room Info:
Dimensions: —
Location: —Dimensions: —
Floor Type: Hardwood
Kitchen Info:
Dimensions: —
Location: —Dimensions: —
Floor Type: Hardwood
Living Room Info:
Dimensions: —
Location: —Dimensions: —
Floor Type: Hardwood
Family Room Info:
Dimensions: —
Location: —Dimensions: —
Floor Type: Hardwood
Additional Rooms Info:
Rooms: Loft, Bedroom 5, Foyer, Bonus Room, Recreation Room
Basement: Full, WalkoutRooms: Loft, Bedroom 5, Foyer, Bonus Room, Recreation Room
Other Specifics
| 3 | |
| Concrete Perimeter | |
| Garage | |
| — | |
| — | |
| — | |
| Deck | |
| Corner Lot | |
| 308X190 | |
| — | |
| Full | |
| — | |
| Double Oven, Microwave, Dishwasher, Refrigerator, Washer, Dryer, Disposal | |
| Not in DB | |
| — | |
| — | |
| — |
Tax History
| Year | Property Taxes |
|---|---|
| 2021 | $12,911 |
Contact Agent
Nearby Similar Homes
2 Summit Avenue, East Dundee, Illinois 60118

For Sale
$399,999
4 beds / 3.0 baths / 2,888 ft2
Single Family / Built: 1971
6
638 Ravine Road, East Dundee, Illinois 60118

For Sale
$525,000
3 beds / 2.1 baths / 2,639 ft2
Single Family / Built: 1974
6
823 Greenwood Avenue, Carpentersville, Illinois 60110
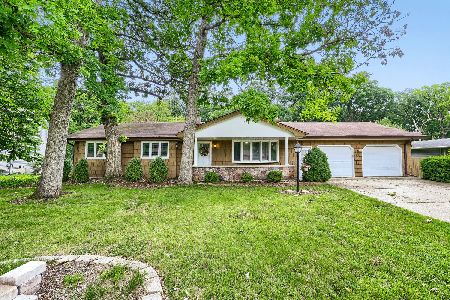
For Sale
$384,900
5 beds / 3.0 baths / 1,500 ft2
Single Family / Built: 1964
141
467 Maple Avenue, Carpentersville, Illinois 60110
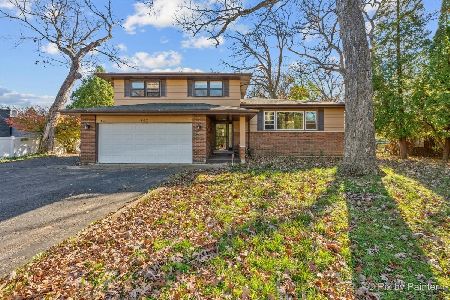
For Sale
$330,000
3 beds / 1.1 baths / 2,222 ft2
Single Family / Built: 1966
0
340 Illinois Street, Dundee, Illinois 60118
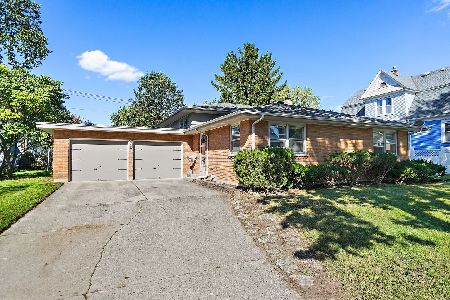
For Sale
$329,900
4 beds / 2.1 baths / 2,400 ft2
Single Family / Built: 1965
39
11 North Street, East Dundee, Illinois 60118
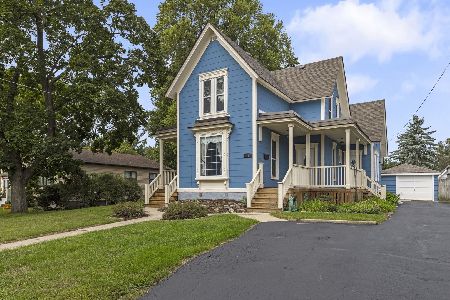
For Sale
$450,000
4 beds / 2.0 baths / 2,317 ft2
Single Family / Built: 1889
45
Nearby Sold Comparables
603 Ashland Avenue, East Dundee, Illinois 60118

Sold
$389,000
4 beds / 5.1 baths / 4,000 ft2
Single Family / Built: 1991
3809
920 Edwards Avenue, East Dundee, Illinois 60118

Sold
$524,900
4 beds / 3.1 baths / 3,114 ft2
Single Family / Built: 1991
1199
940 Edwards Avenue, East Dundee, Illinois 60118
Sold
$424,900
4 beds / 3.1 baths / 2,989 ft2
Single Family / Built: 1929
7272
940 Edwards Avenue, East Dundee, Illinois 60118
Sold
$399,900
4 beds / 3.1 baths / 2,989 ft2
Single Family / Built: 1929
6648
940 Edwards Avenue, East Dundee, Illinois 60118

Sold
$474,900
4 beds / 3.1 baths / 2,932 ft2
Single Family / Built: 1929
2237
611 Ashland Avenue, East Dundee, Illinois 60118

Sold
$332,500
5 beds / 4.2 baths / 3,198 ft2
Single Family / Built: 1946
2362
Contact Agent
Listing Provided By
RE/MAX Suburban
